A selection of the work. Across sectors, across continents.
A menswear boutique measured in hand‑painted tiles. A corporate campus measured in acres. A seawall measured against the tide. Same firm, same standard, same leadership.
Luca Faloni
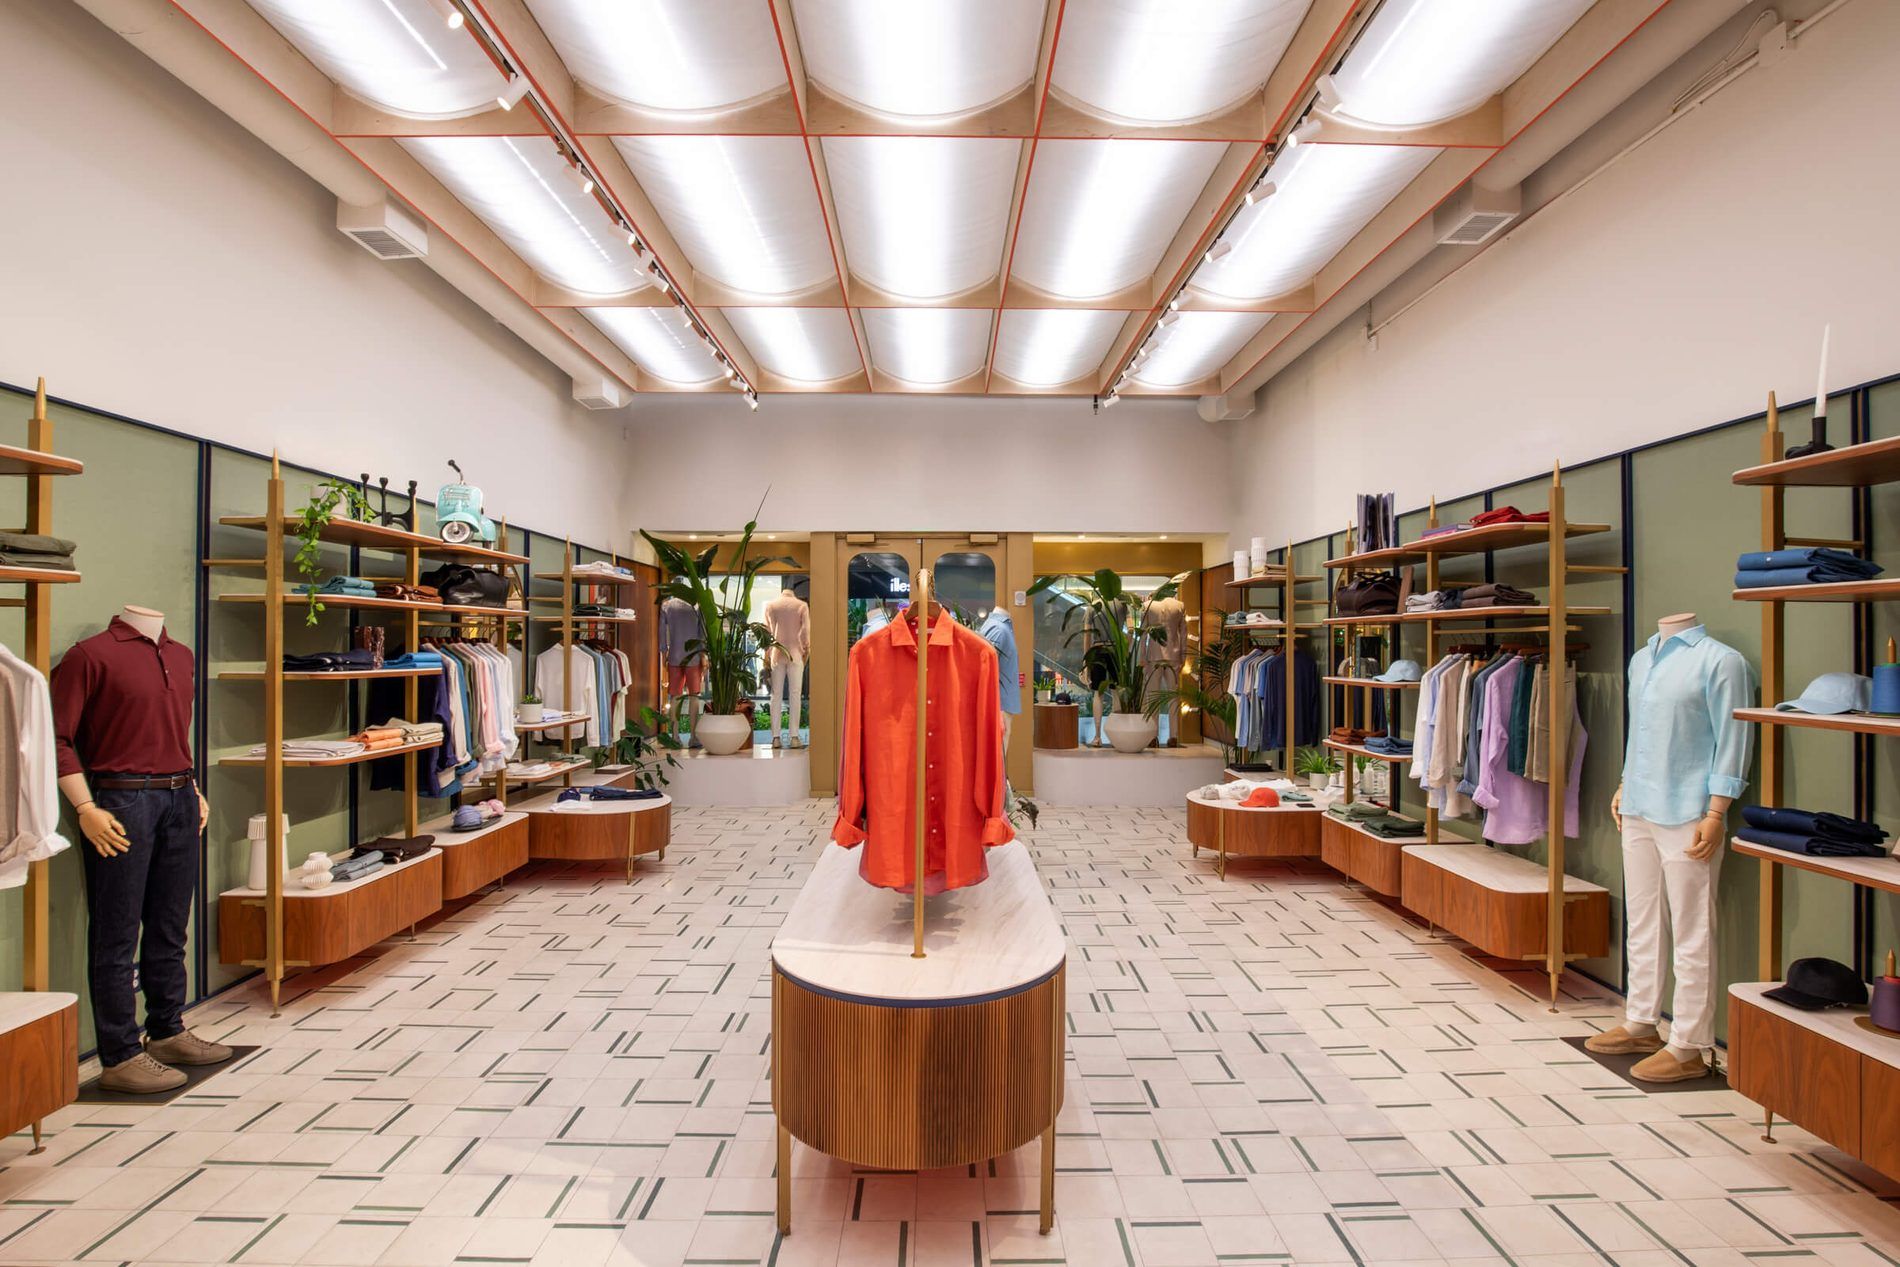
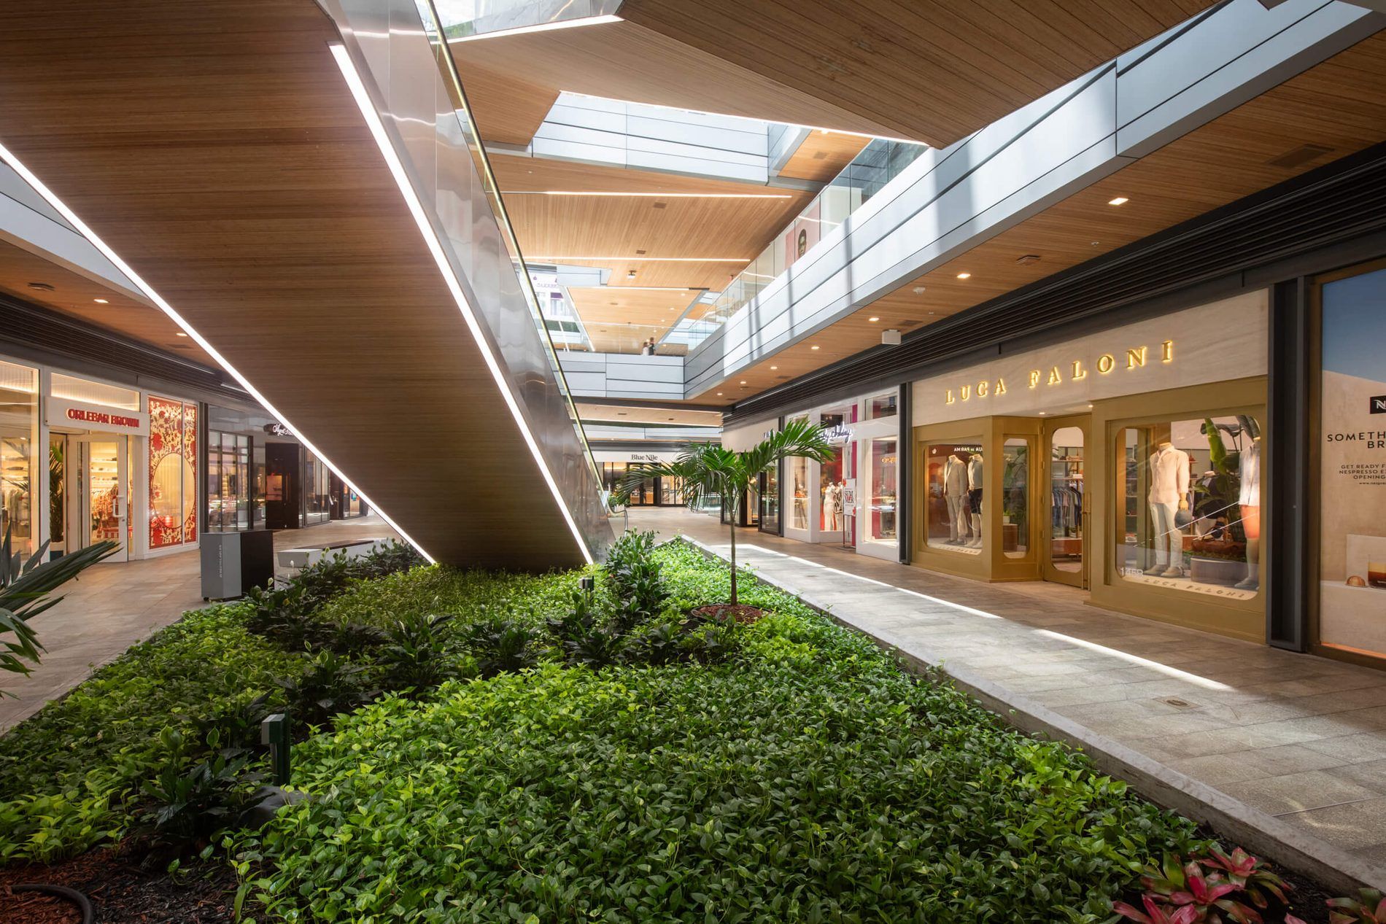
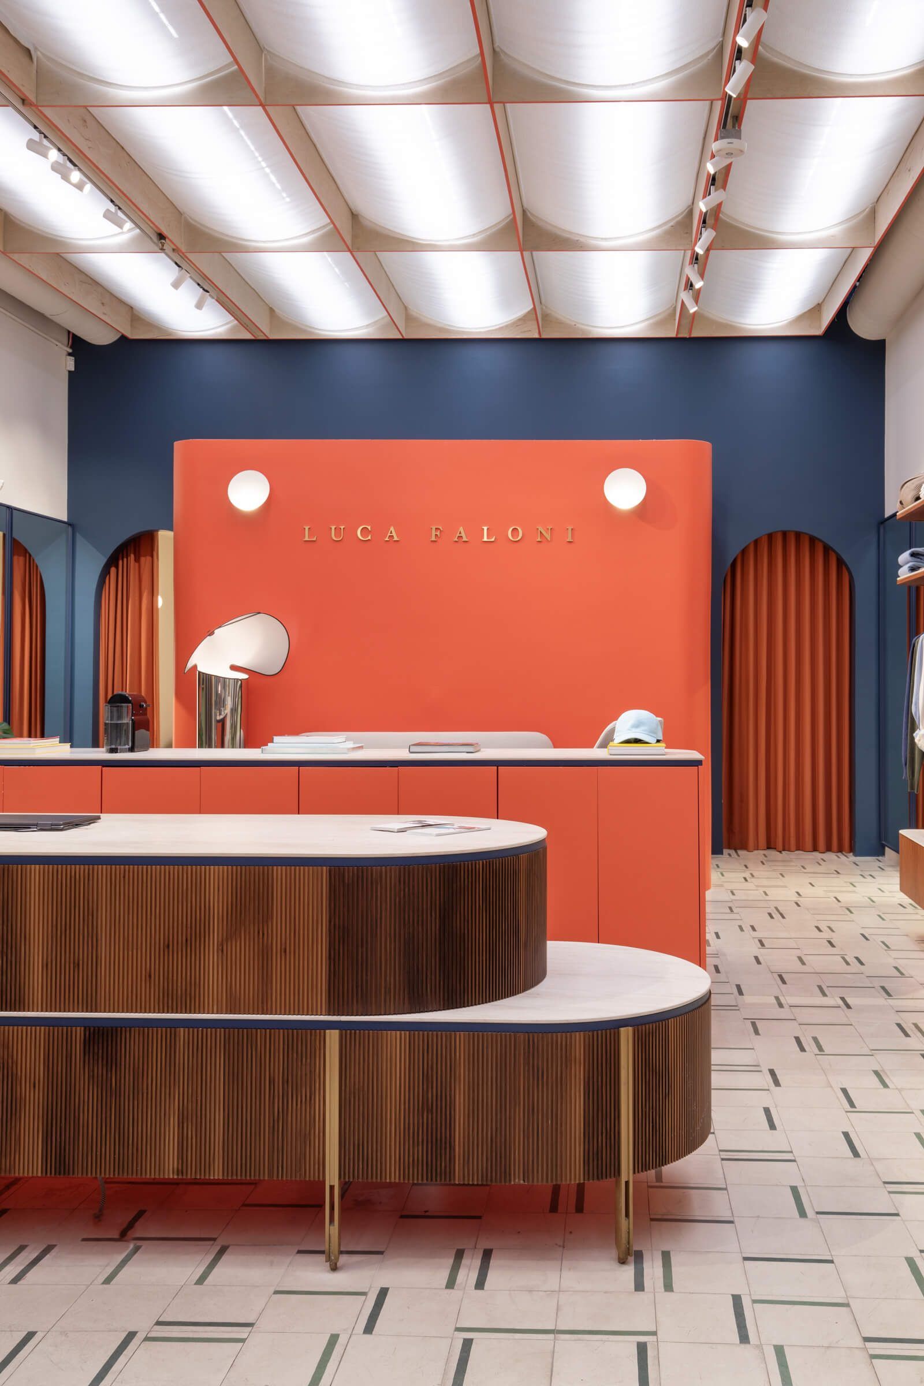
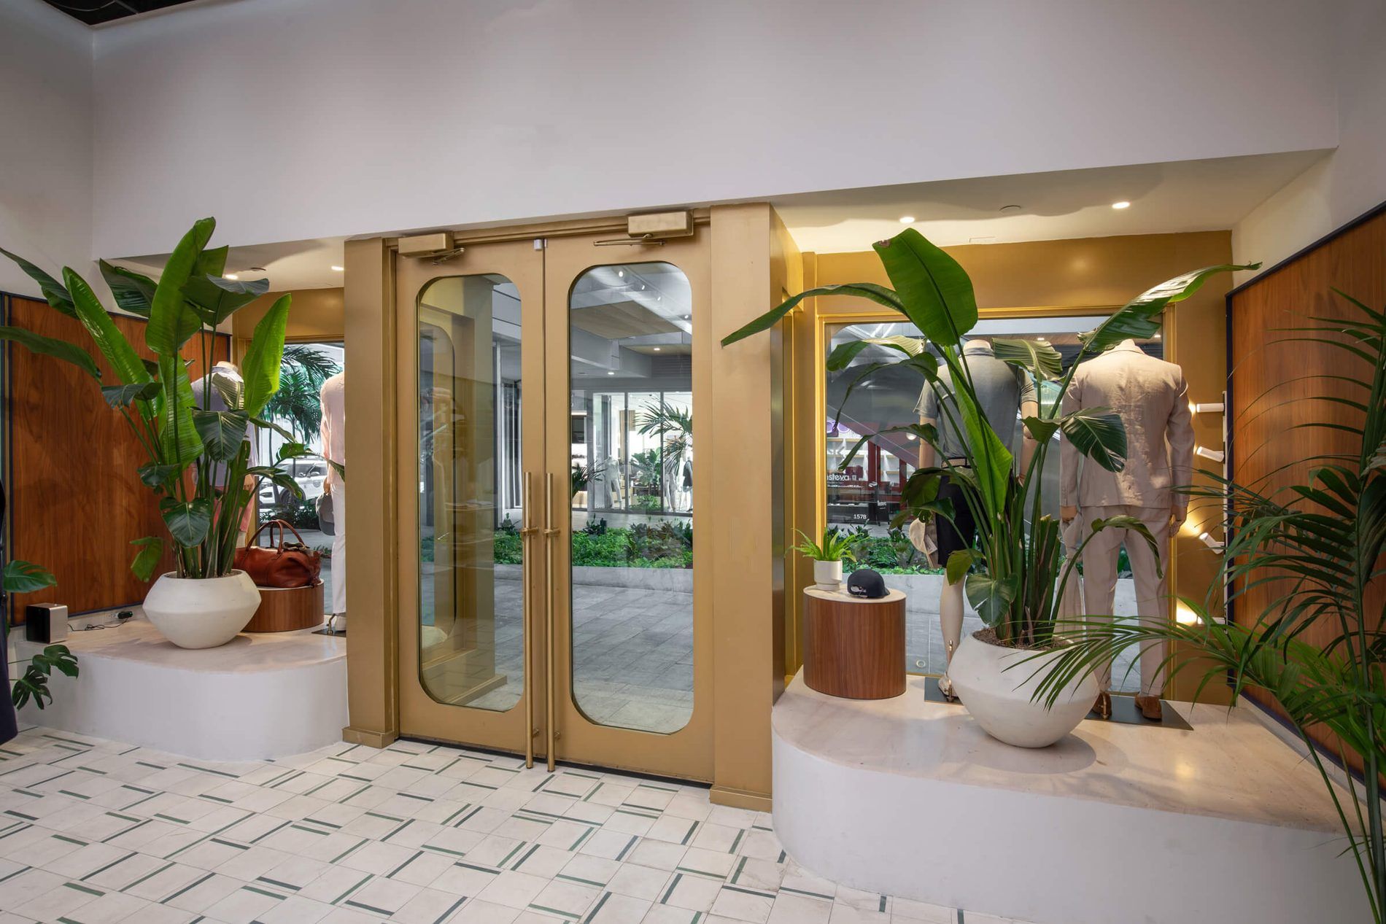
A flagship for an Italian luxury menswear house, built inside one of Miami's busiest retail environments and drawn from the vocabulary of Miami Beach's Art Deco district.
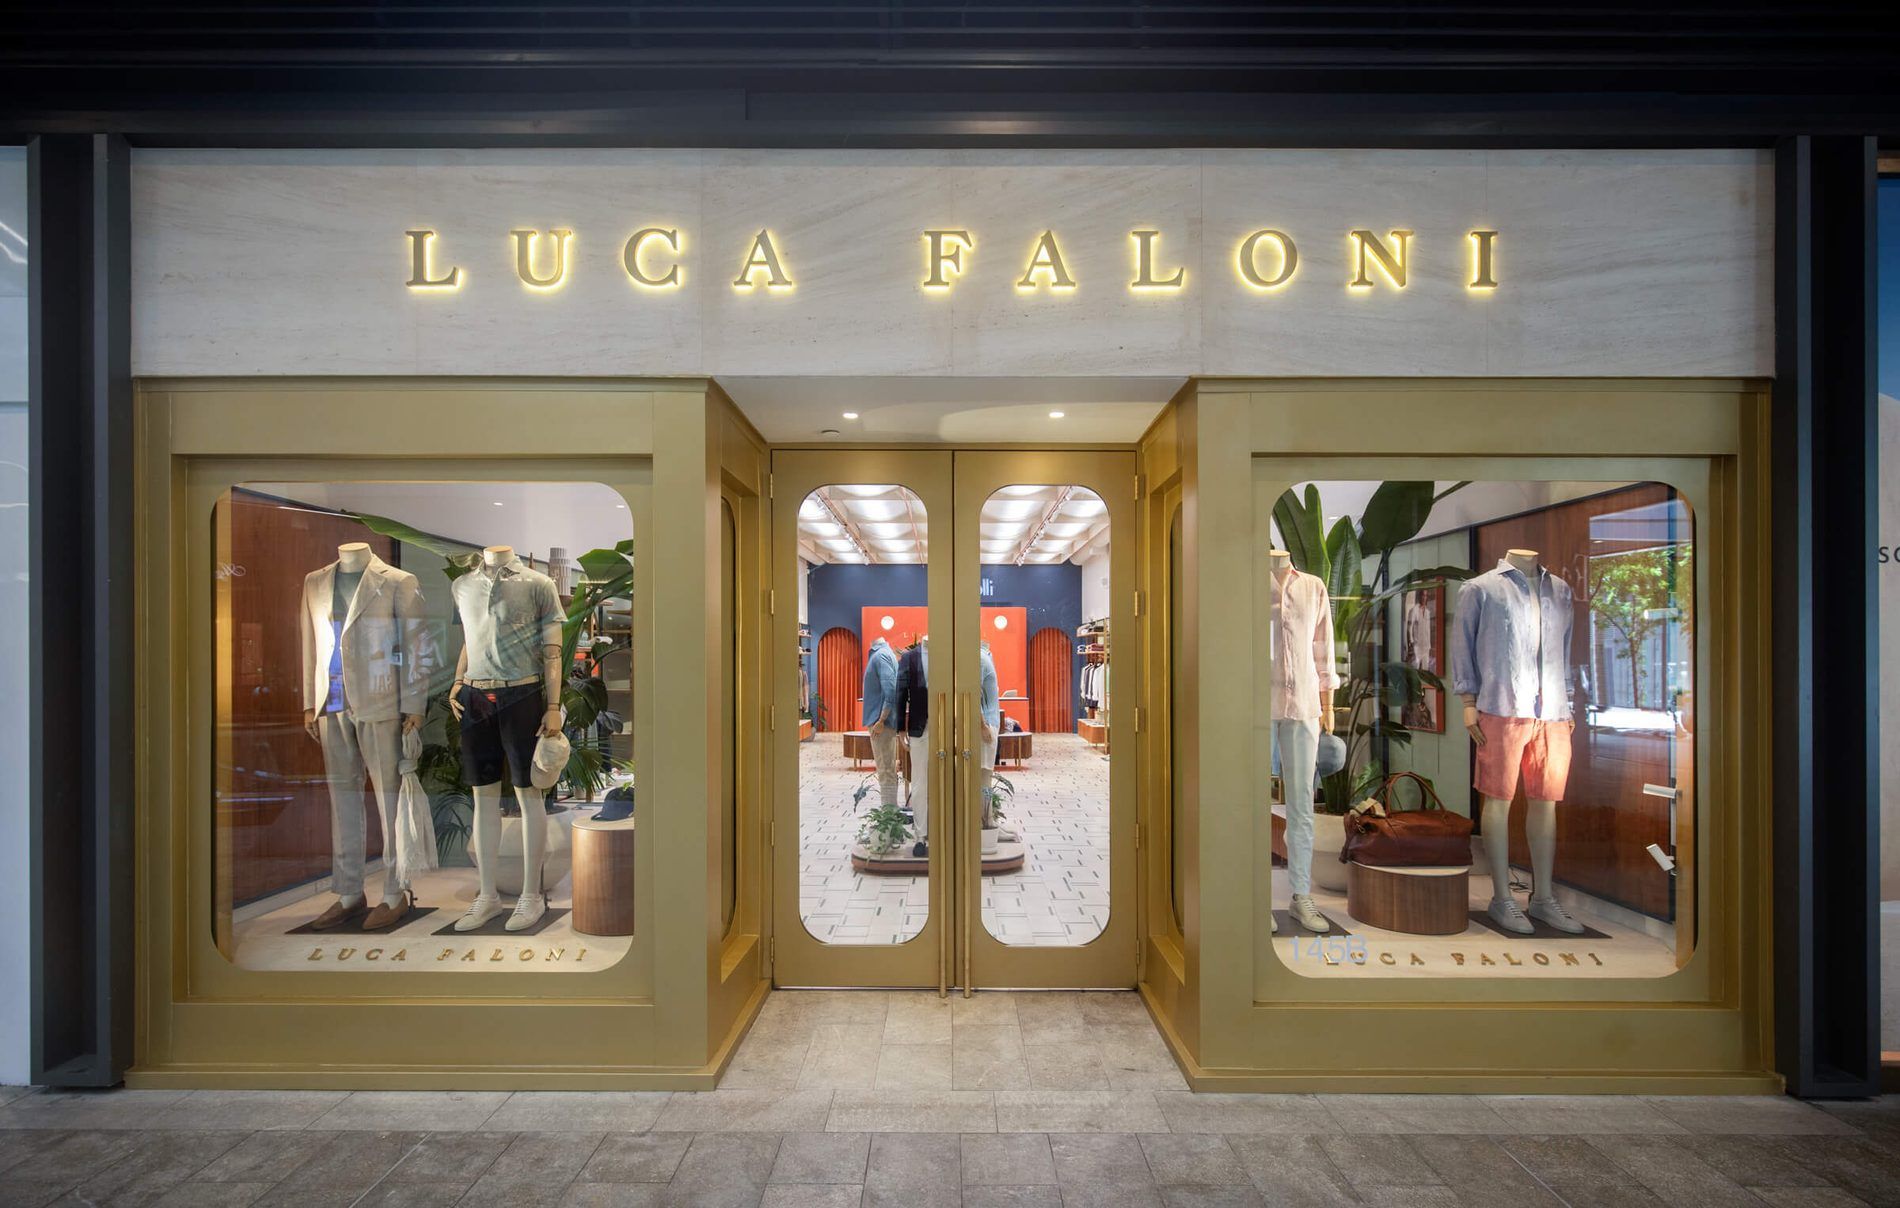
We worked with Italian and American architects across two continents to bring this one together — PlaC in Turin holding the design, our team in Miami translating it into a permitted, buildable American project and executing it on site. A bare shell at Brickell City Centre became a flagship that reads as unmistakably the brand's own.
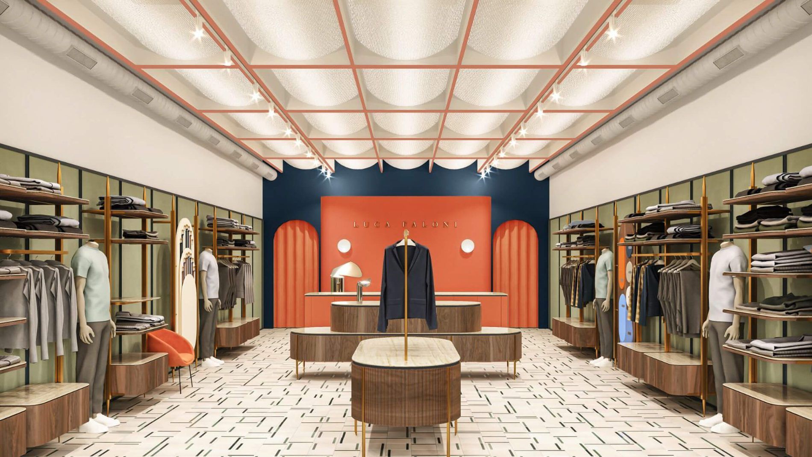
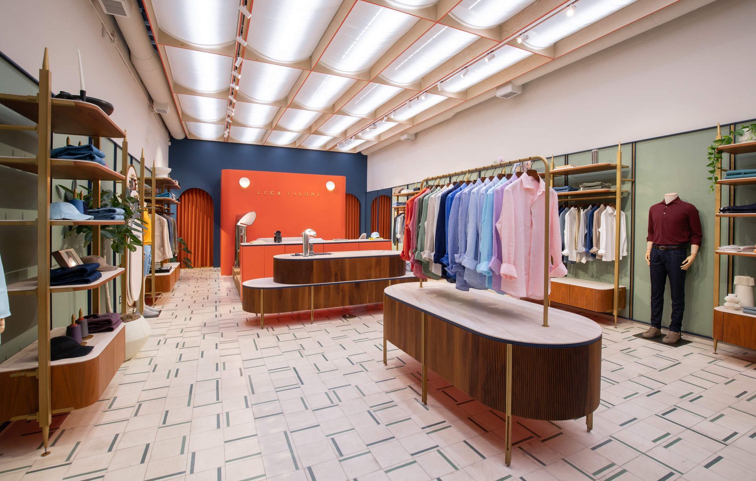
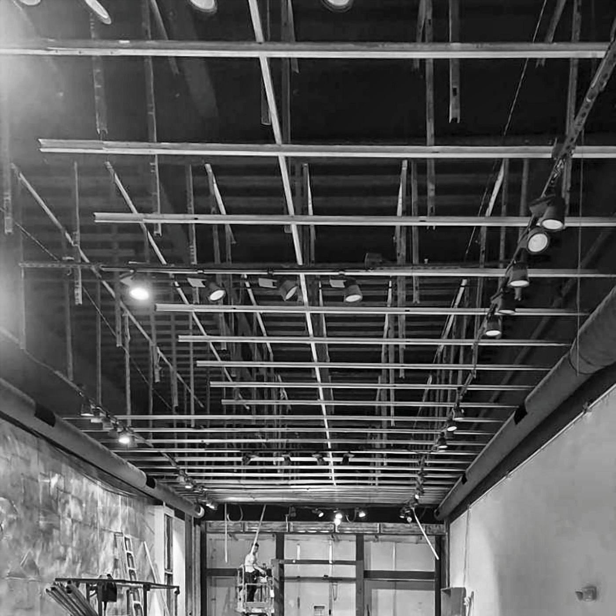
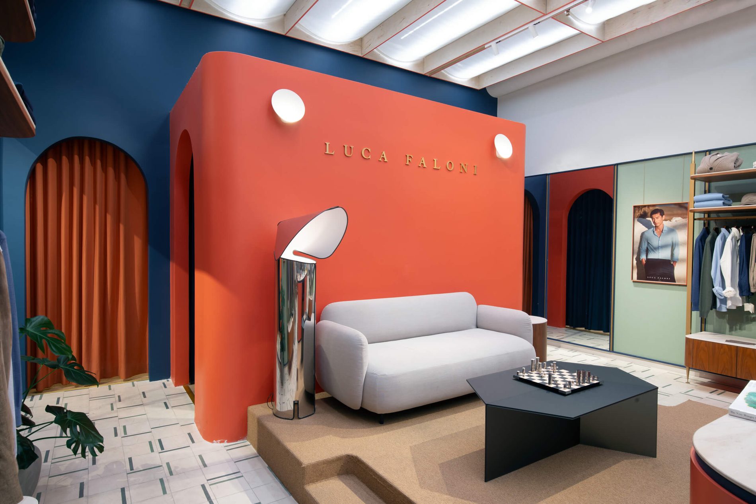
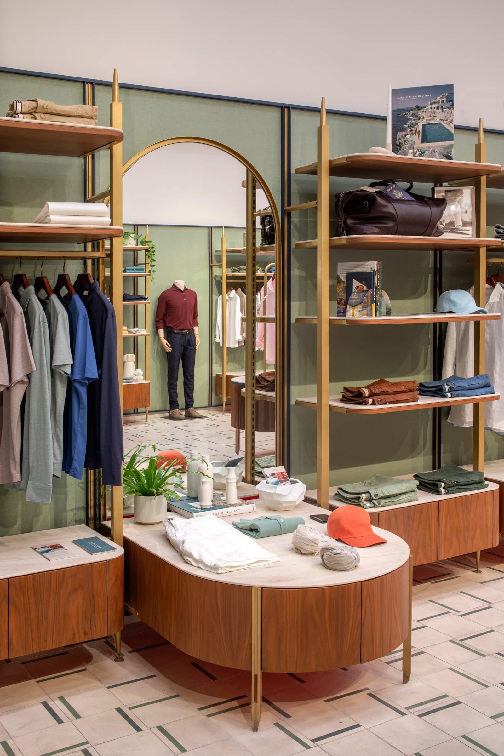
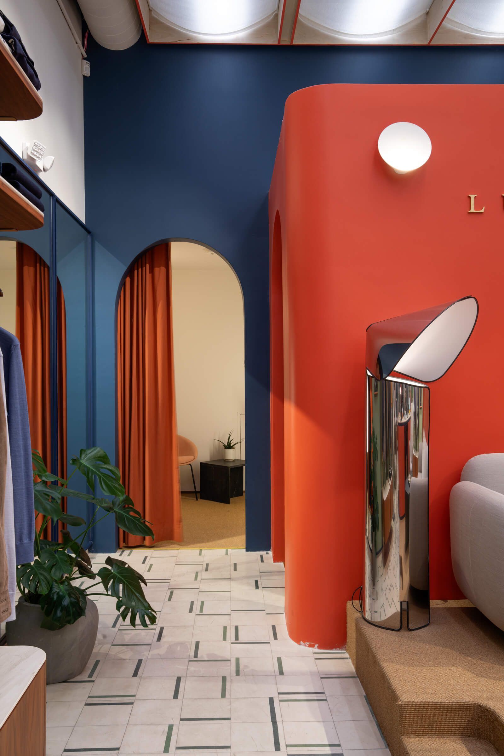
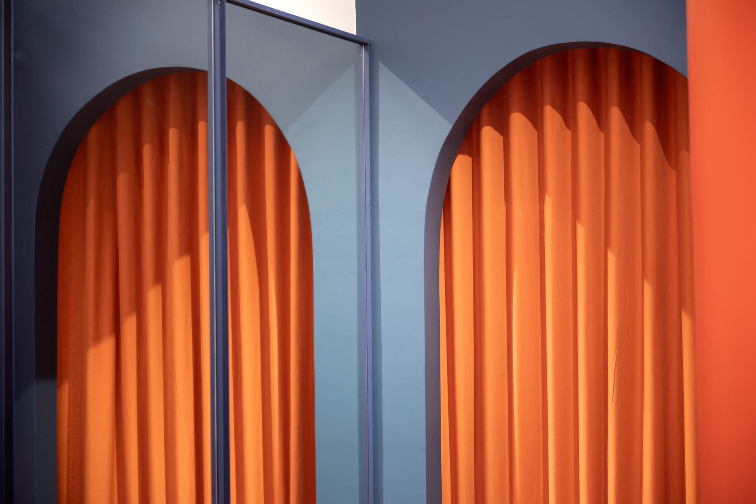
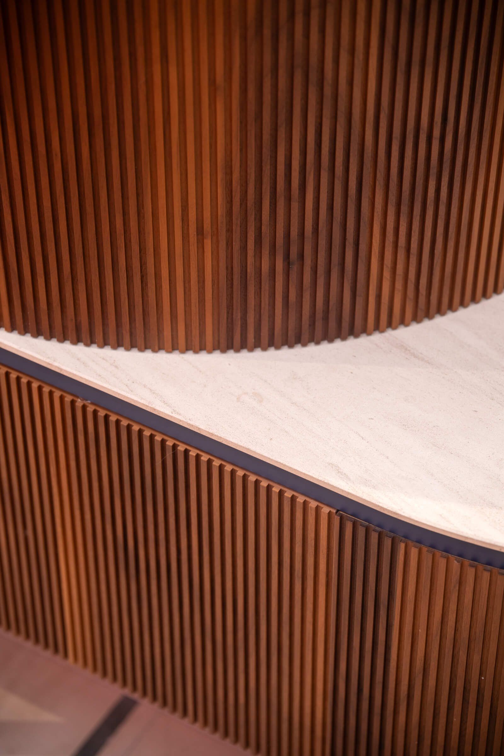
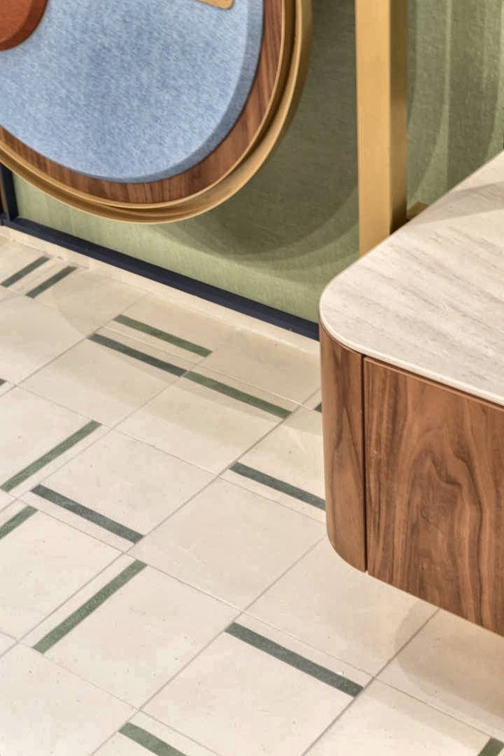
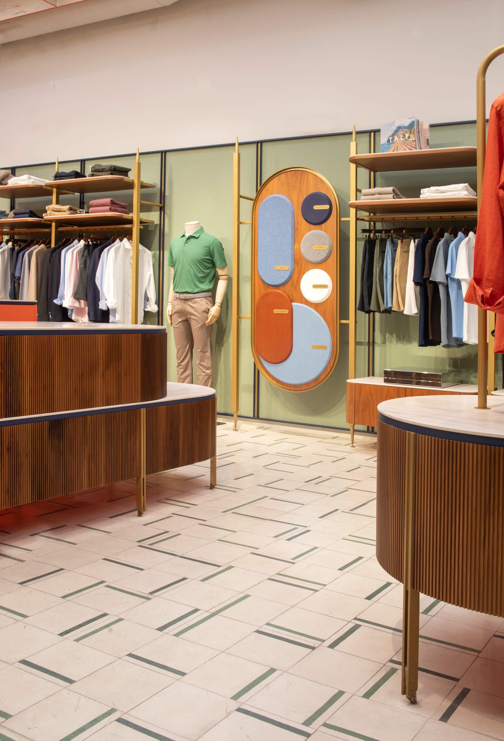
The ceiling is the room's quiet trick: a false ceiling of multilayer wood and stretched sheets that also does the work of the general lighting, throwing it diffused across the floor rather than down onto the merchandise. Below it, fixtures are walnut veneer on metal structures, topped in Travertino marble, with boiserie panels clad in Luca Faloni's own brushed cotton. The floor is a carpet of hand‑painted cement tile, and tropical planting runs the length of the room.
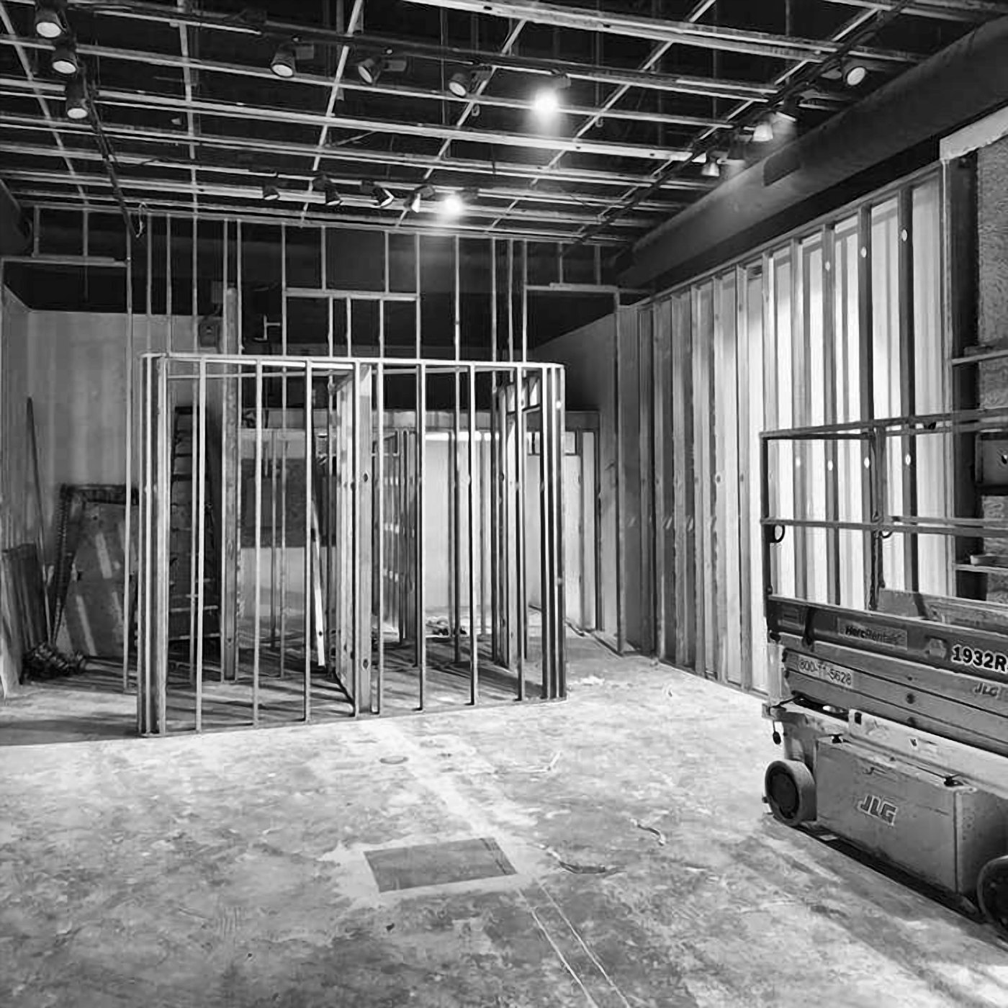
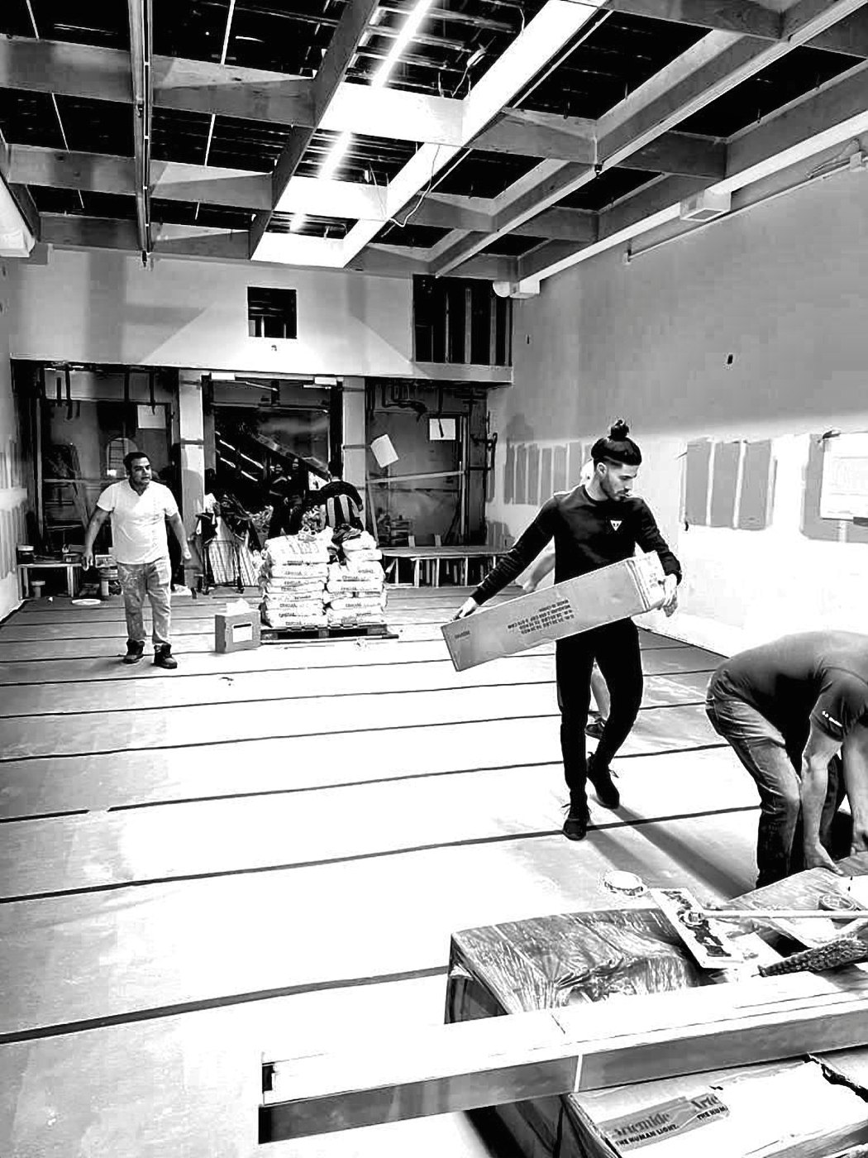
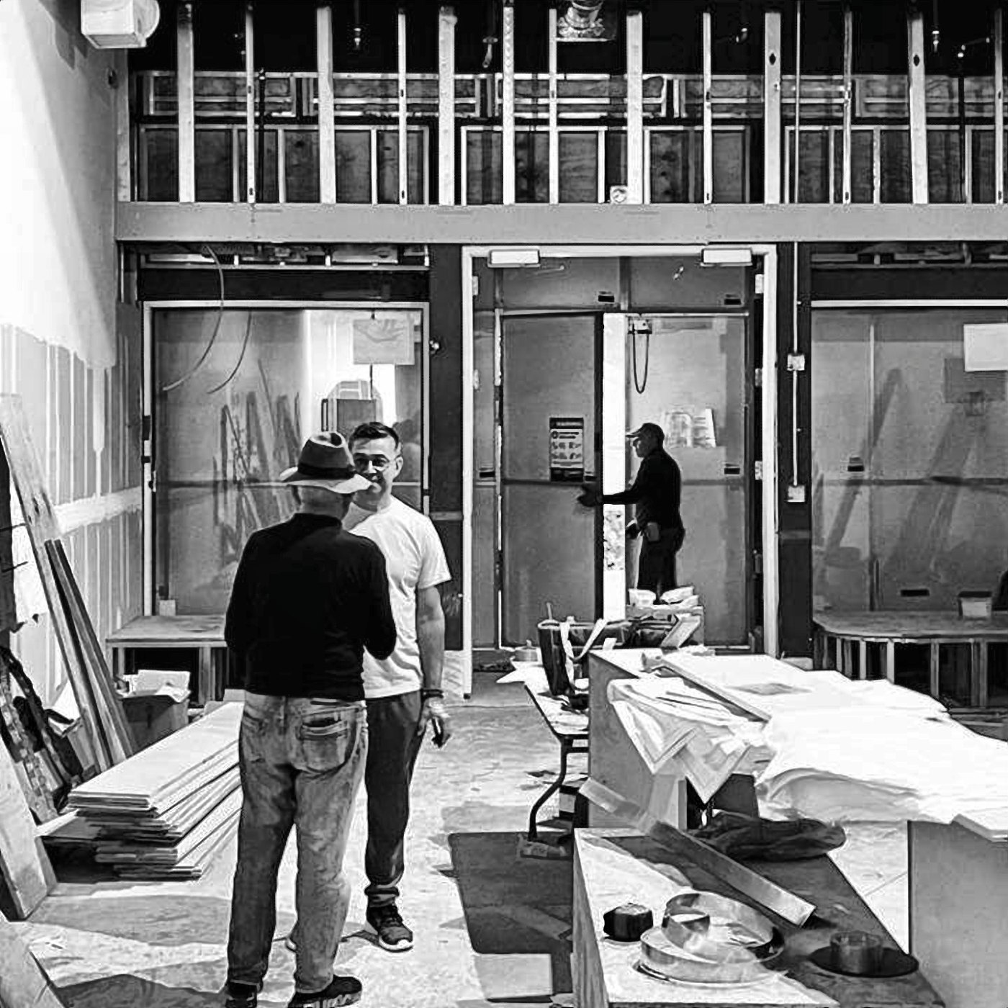
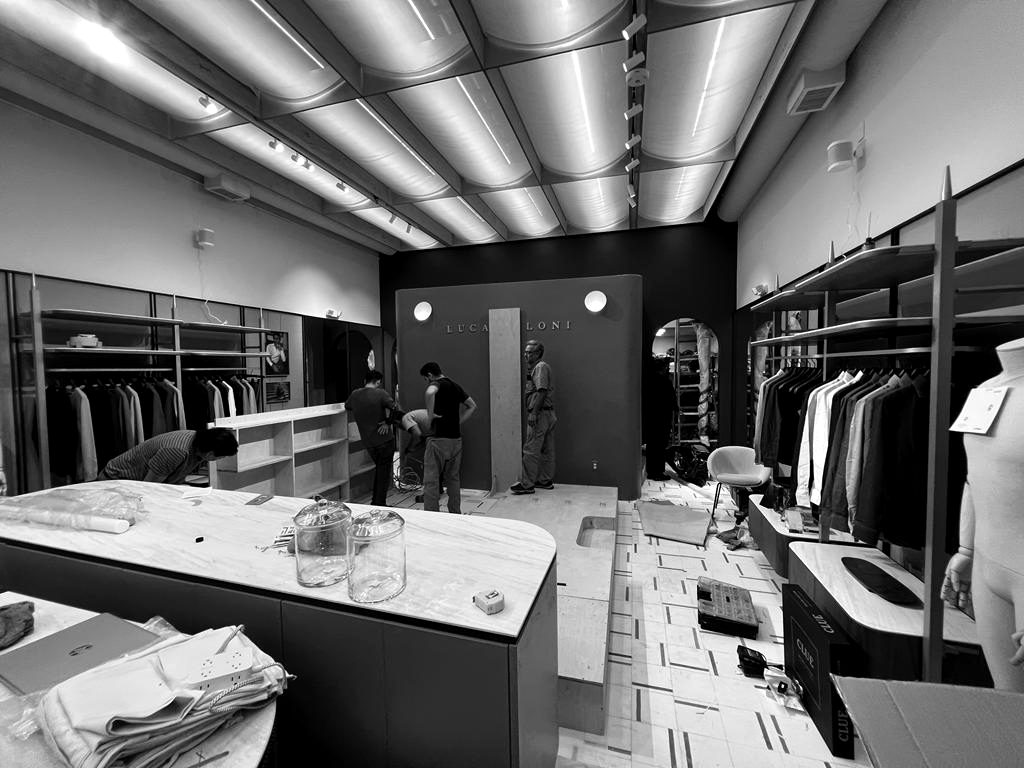
Every one of those finishes had to be executed to a European retail standard inside an operating mall, against a fixed opening date, with the design team four thousand miles away. That is the part of the job that does not photograph — so below, it does.
- Sector
- Luxury retail
- Location
- Brickell City Centre, Miami
- Client
- Luca Faloni
- Architect
- PlaC, Turin
- Area
- 1,500 sf
- Completed
- 2023
- Contractor
- Mowzoon Construction Inc.
- Scope
- Full interior buildout
One The plans
PlaC's drawing set: an exploded axonometric, the furnished plan, and long sections through both walls.
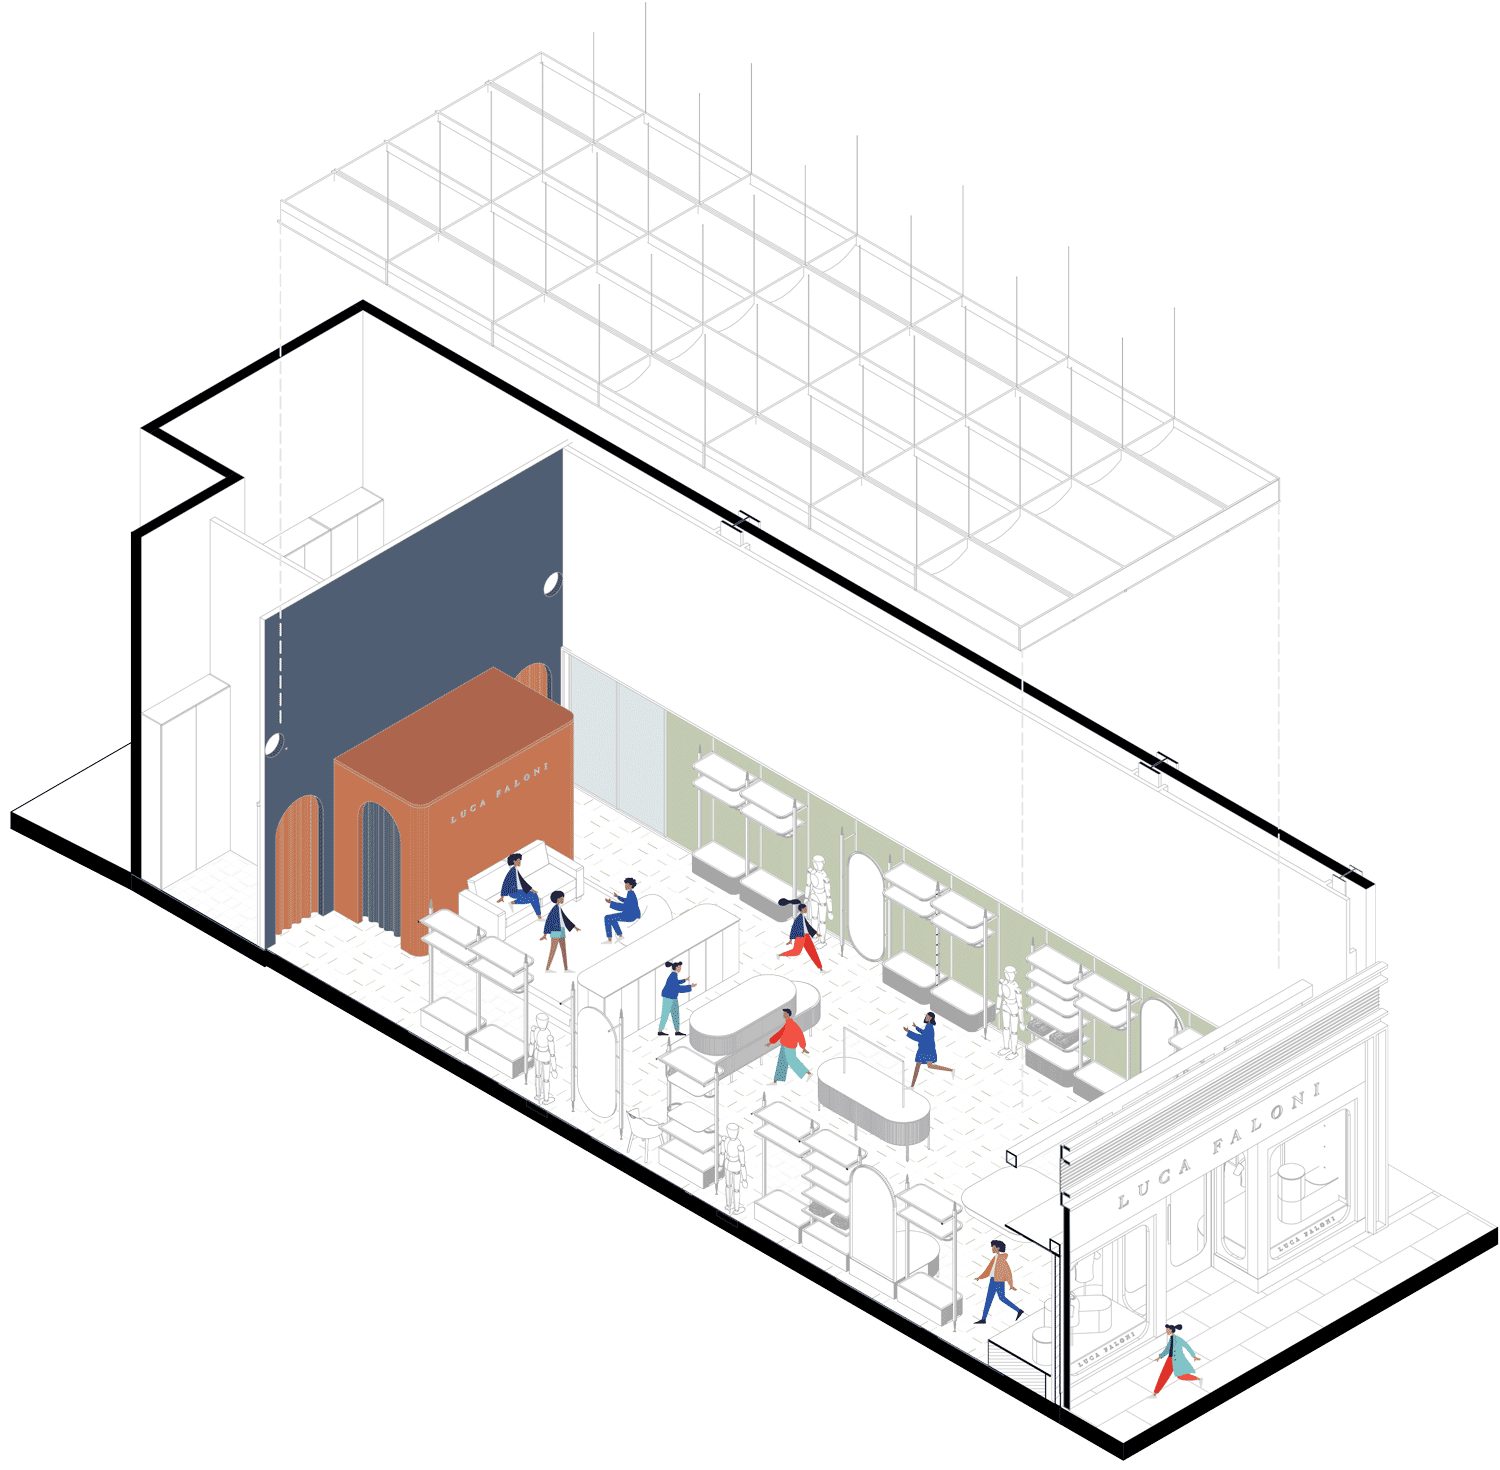
Exploded axonometric — the ceiling grid lifted off the shell. Drawing: PlaC
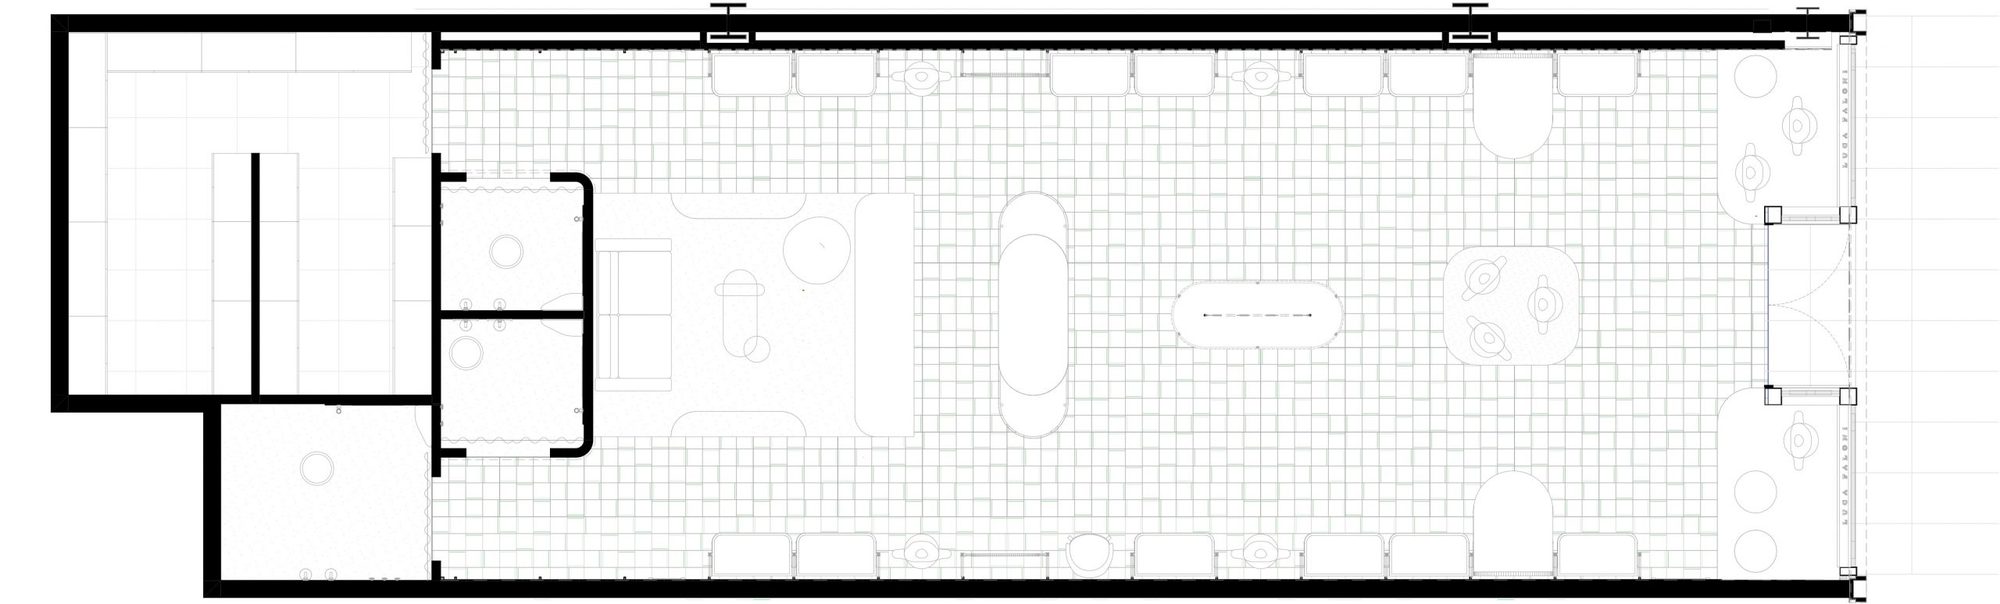
Furnished plan. The unit is long and narrow — every fixture position is a circulation decision. Drawing: PlaC
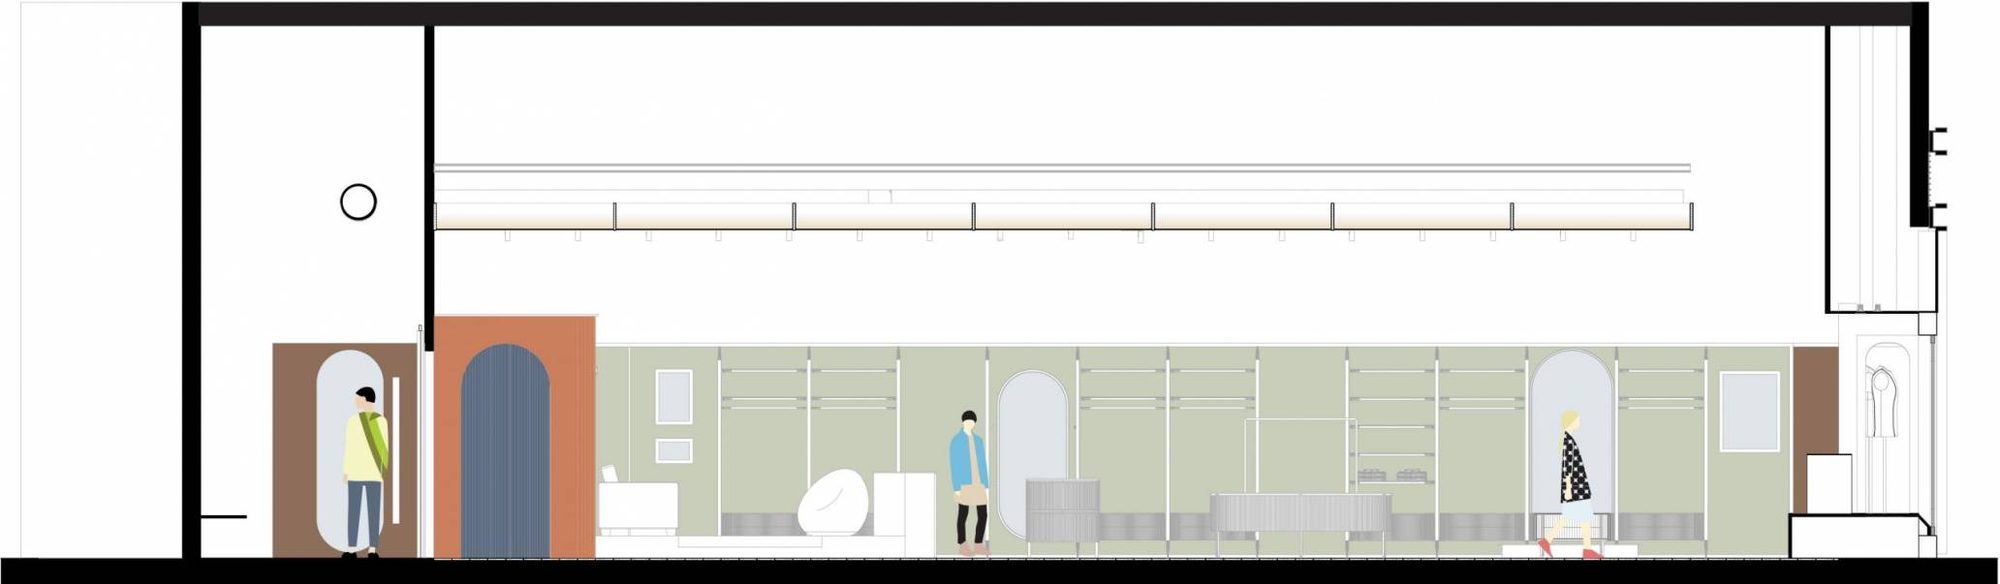
Section AA
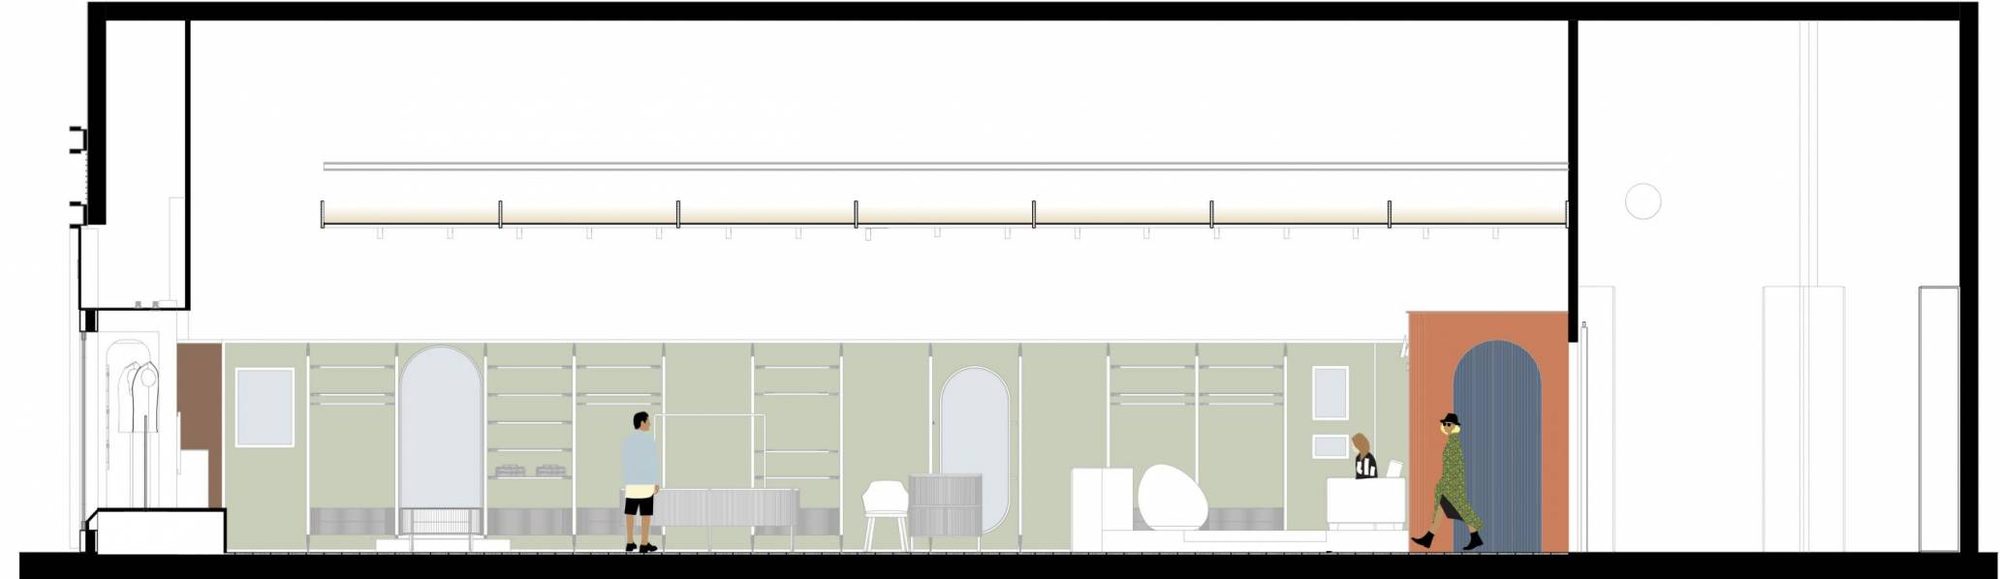
Section BB
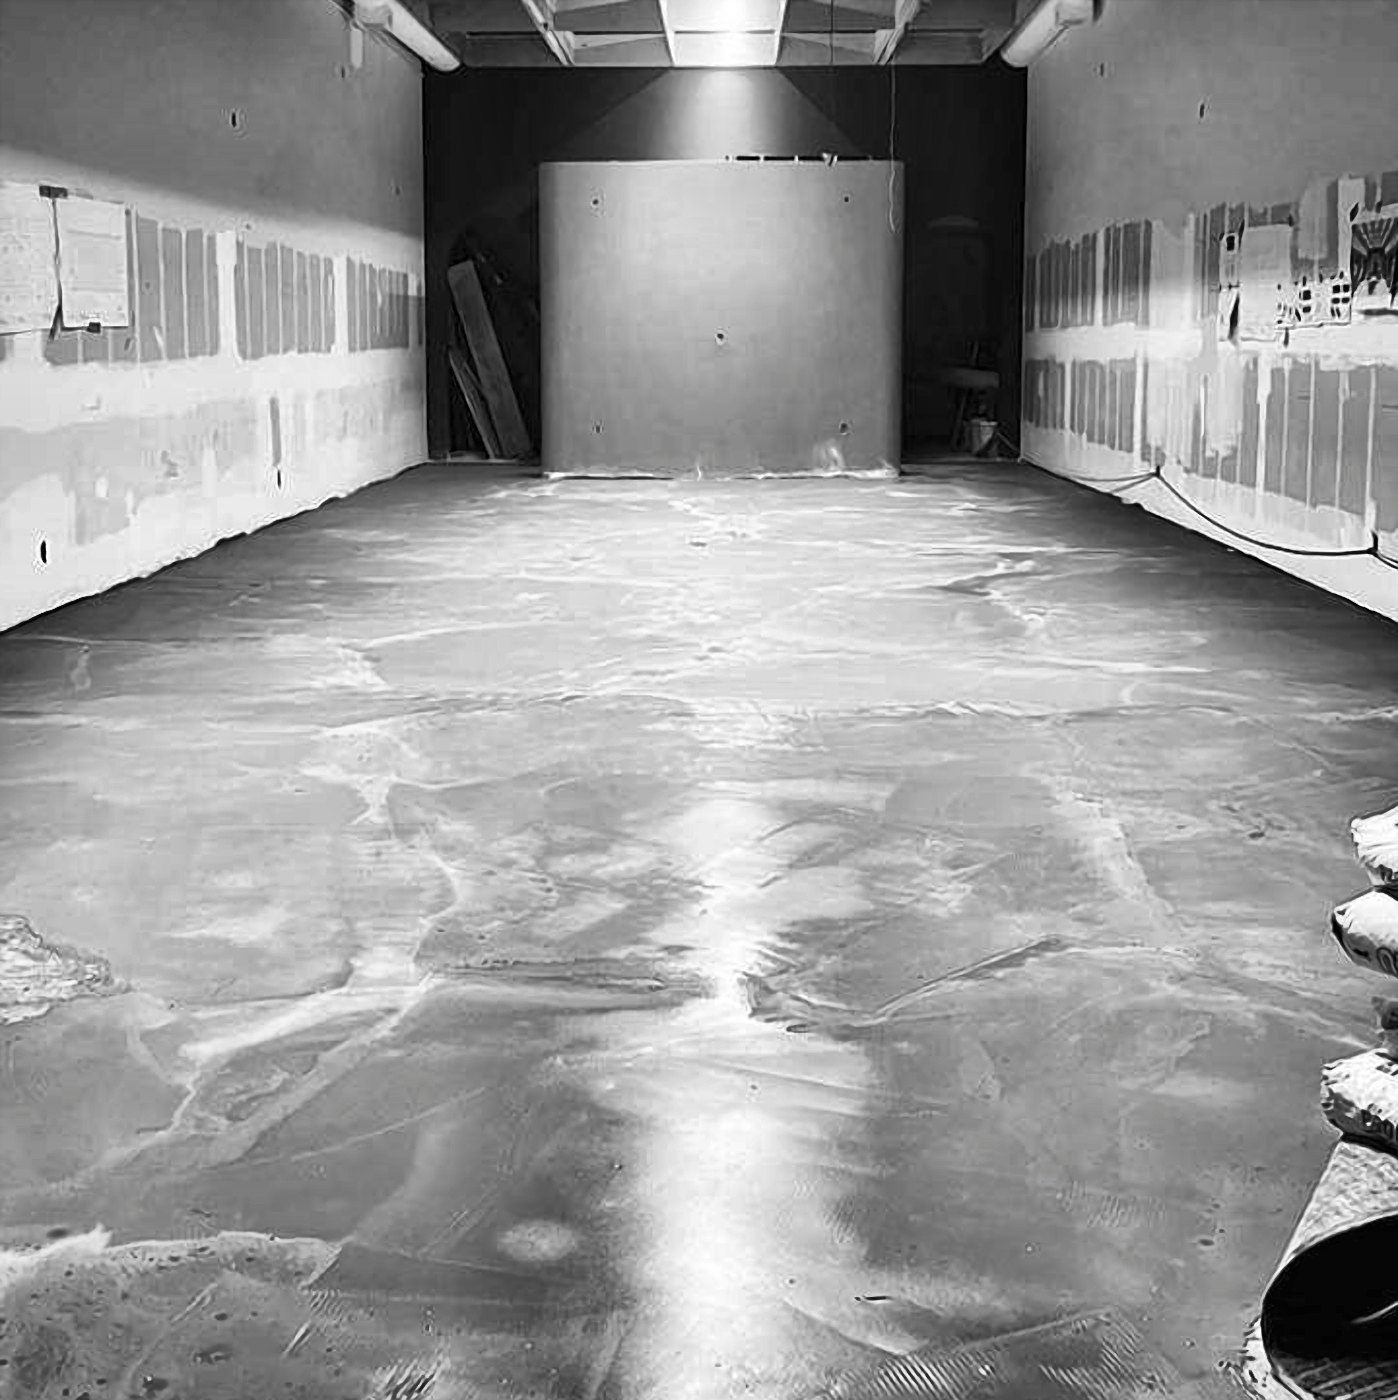
Two What it took
Studs, ceiling grid, screed, materials, glazing, joinery. Every stage run inside a mall that never closed.
Three What it became
Delivered to the opening date, at the finish level the drawings called for.
Palm Bay Tower
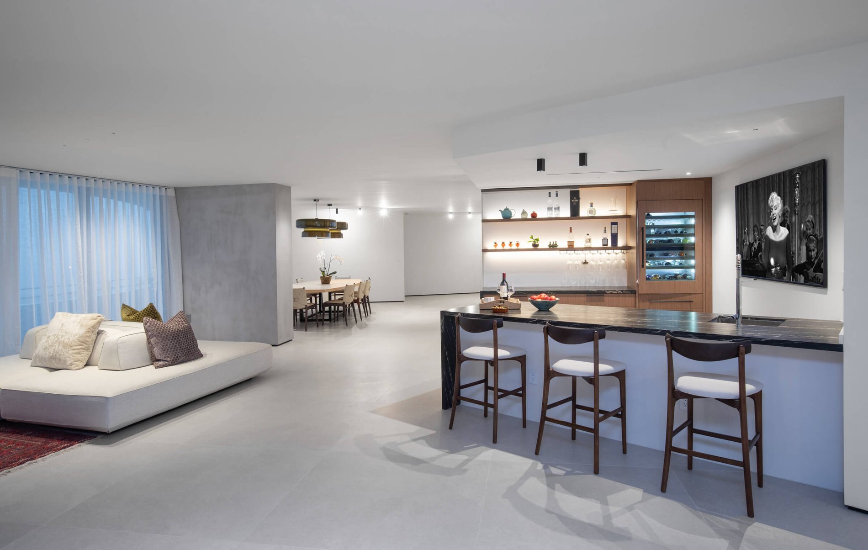
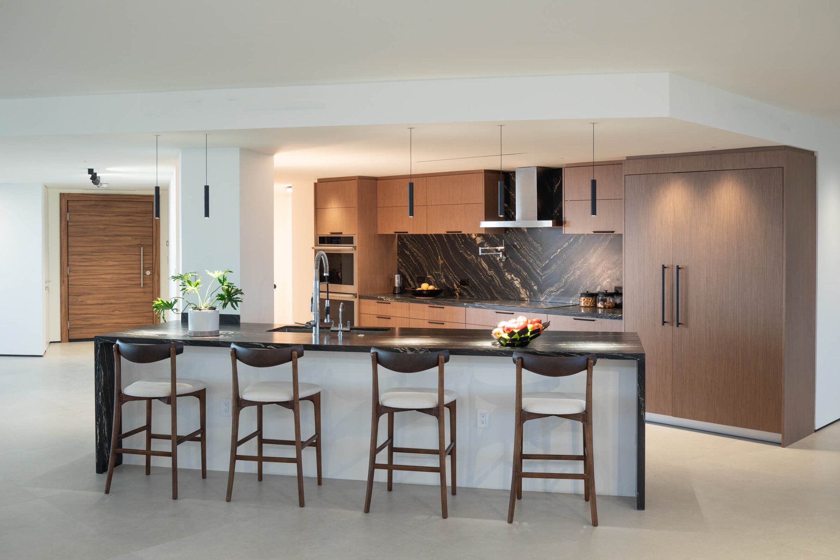
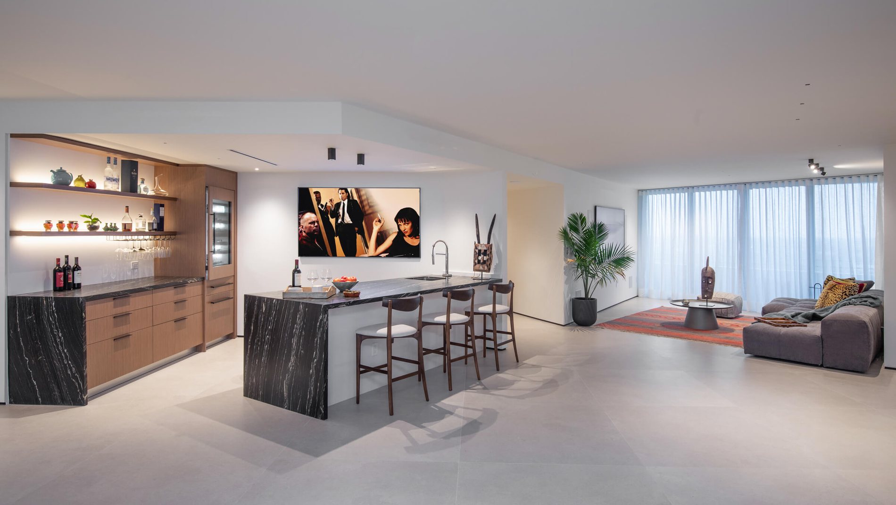
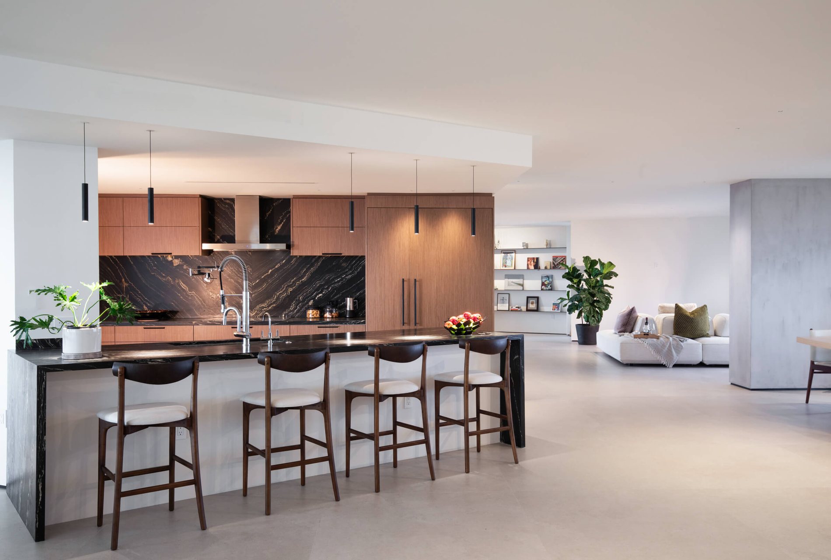
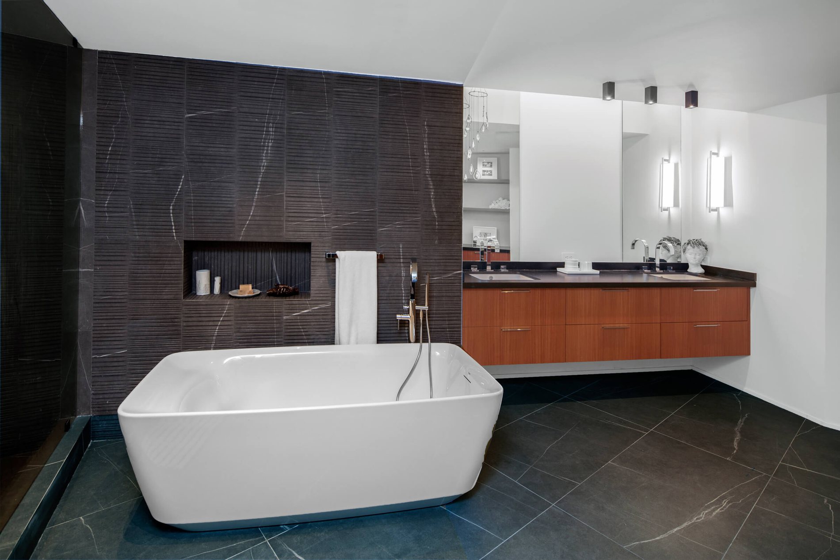
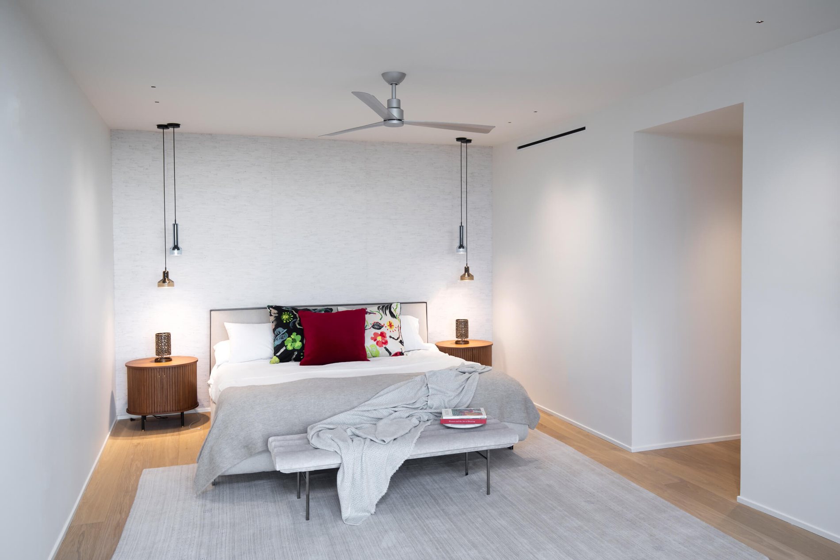
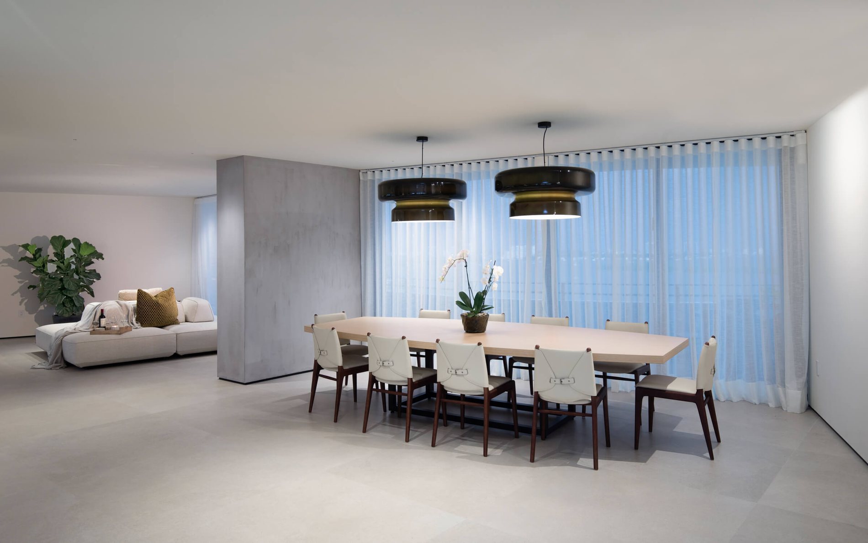
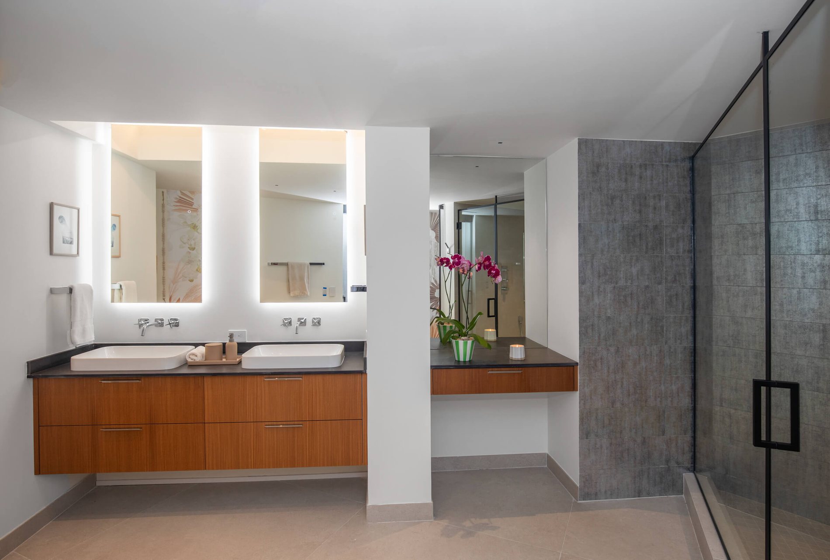
Two apartments stripped to bare concrete and rebuilt as one 6,000 square foot residence on Biscayne Bay, laid out to work with the tower's curve instead of against it.
The starting point was two separate units on one floor, each with its own elevator lobby. Everything inside them came out — partitions, framing, conduit, ductwork, pipework — down to bare structure. That is the only honest way to combine two apartments. Anything less and you spend the whole job working around walls somebody else decided on.
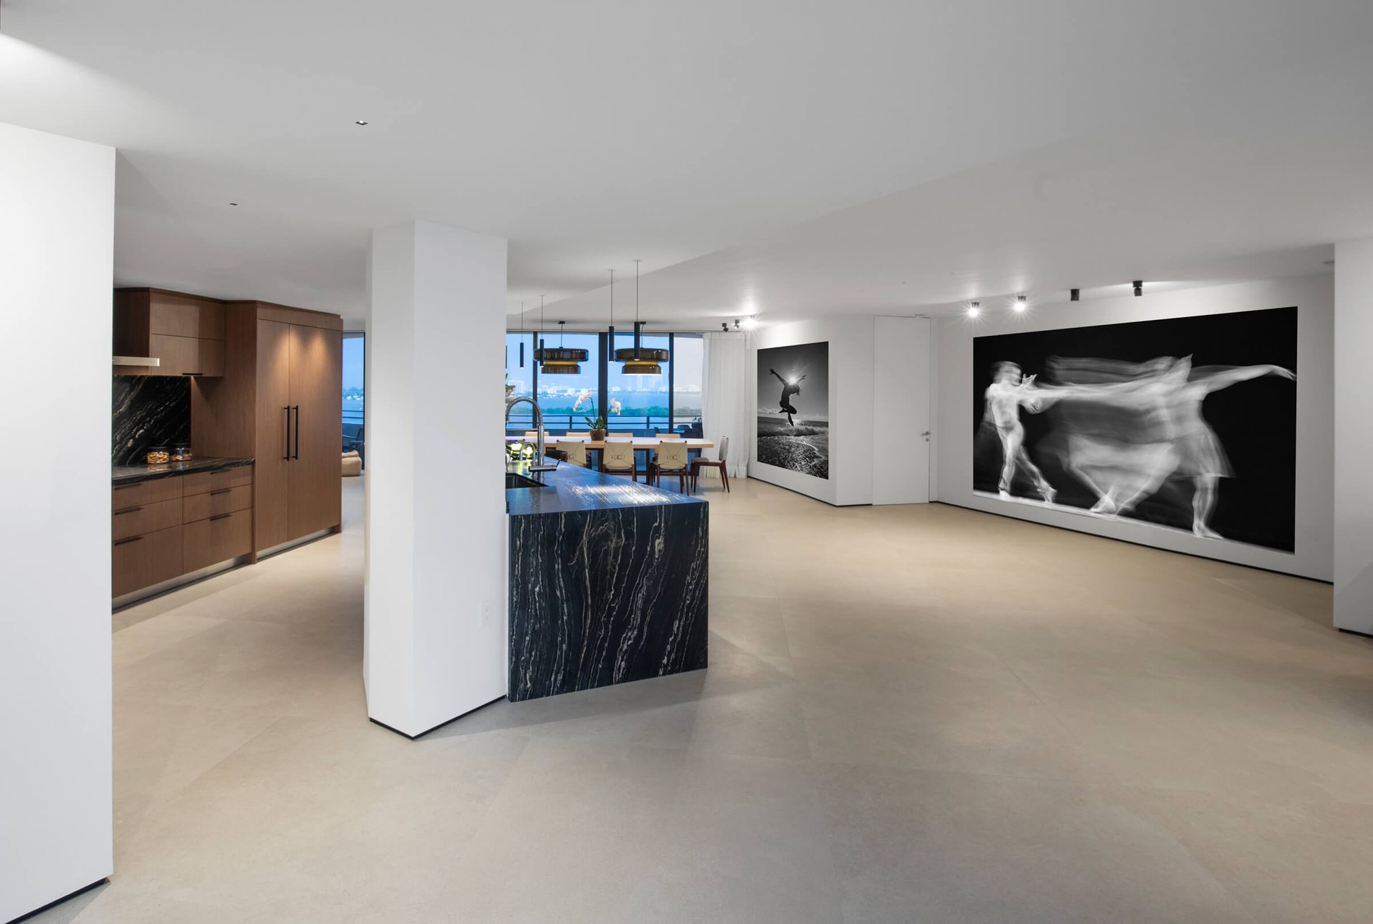
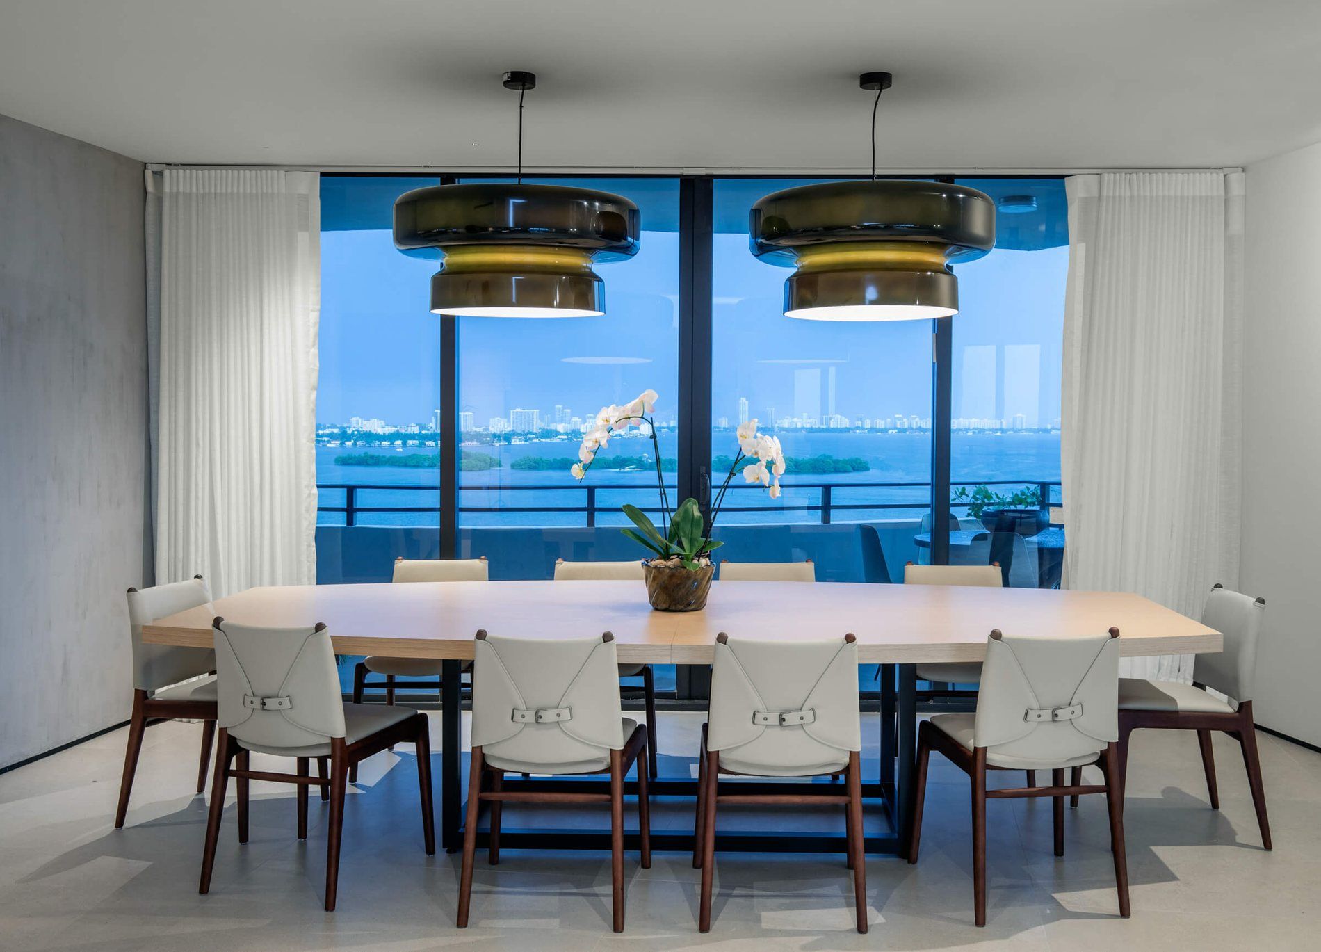
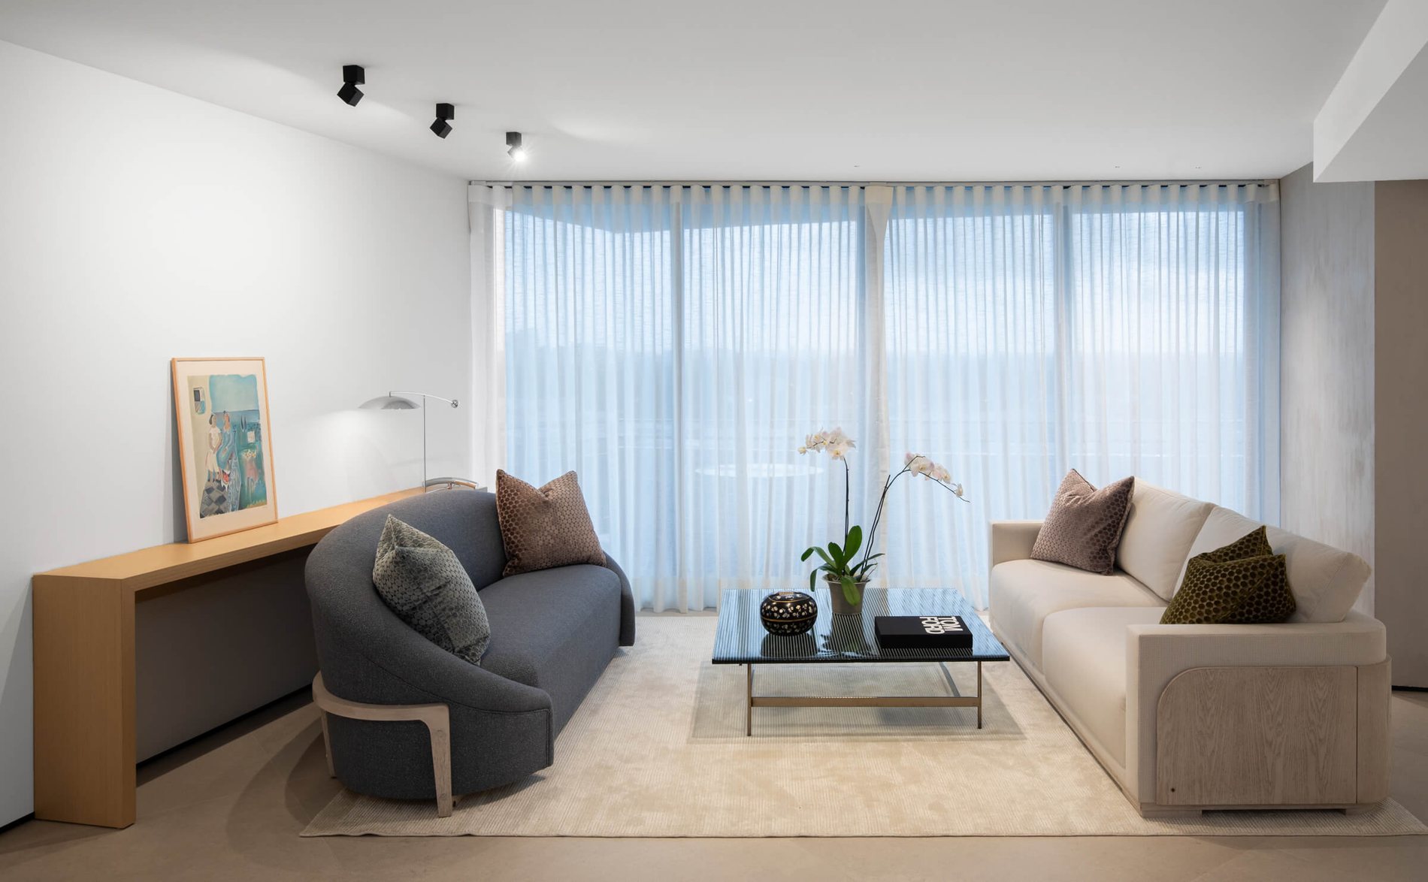
Palm Bay Tower is a radial building, so the new plan follows its geometry rather than fighting it. A single datum marks where the two units join, and the walls are set off that line, reading the outward curves and the inward ones differently. The finished apartment holds four bedrooms, five bathrooms, a media room, an office, a library, two living areas and a sitting area, with the kitchen, pantry, laundry and bar grouped at the centre and every principal room turned toward the water.
Behind the finishes, everything is new. Full electrical, plumbing and mechanical replacement. Low‑voltage throughout with concealed speakers and televisions. Lutron control across lighting and shades. Recessed baseboards and minimal Apure fittings instead of a ceiling full of trims — the detailing is all in what you cannot see.
- Sector
- Residential
- Location
- Biscayne Bay, Miami
- Area
- 6,000 sf
- Configuration
- Two units combined
- Rooms
- 4 bedrooms, 5 bathrooms
- Scope
- Design and construction
- Completed
- 2022
- Contractor
- Mowzoon Construction Inc.
One The plan
One residence drawn across two units, turned toward Biscayne Bay.
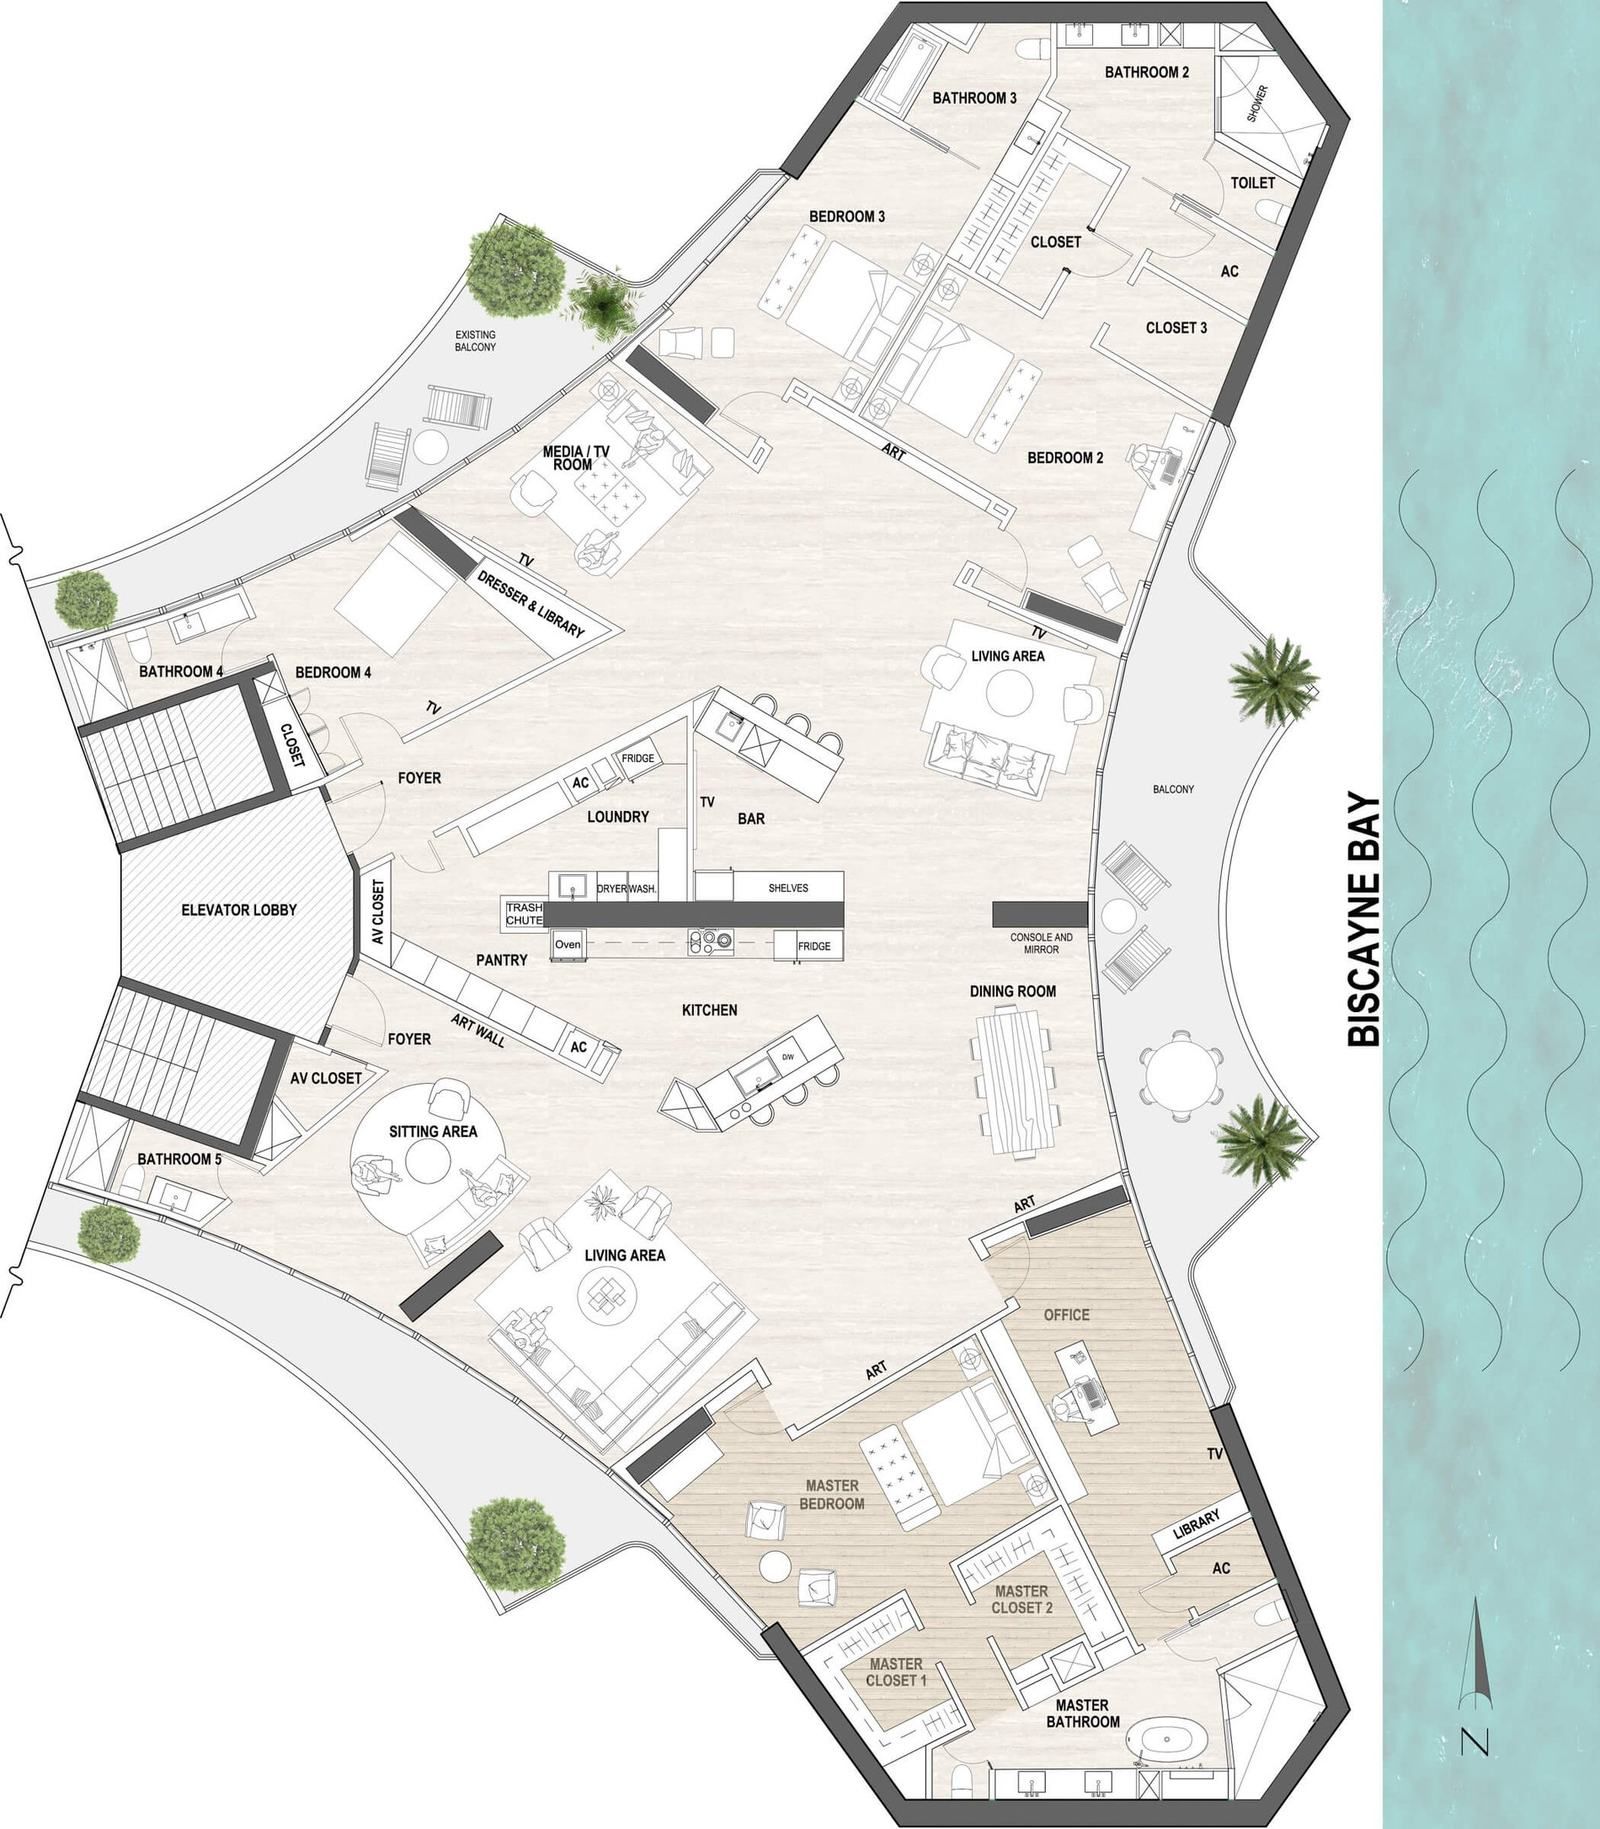
The combined plan. Both original elevator lobbies survive on the west side — the clearest evidence of what this apartment used to be.
Two Back to concrete
Strip out, clear down, re‑frame, waterproof. Every stage run in an occupied residential tower.
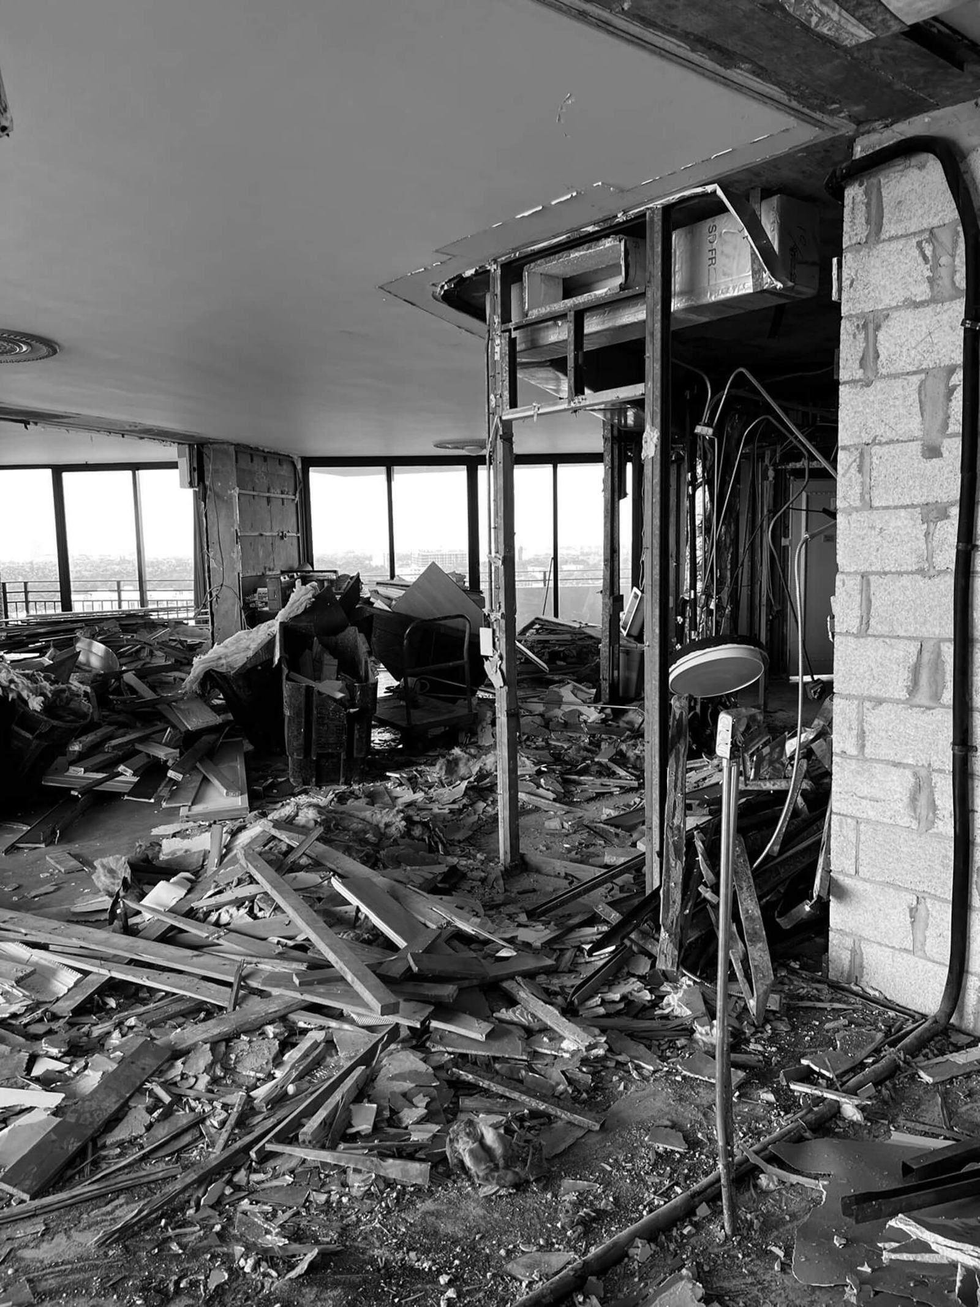
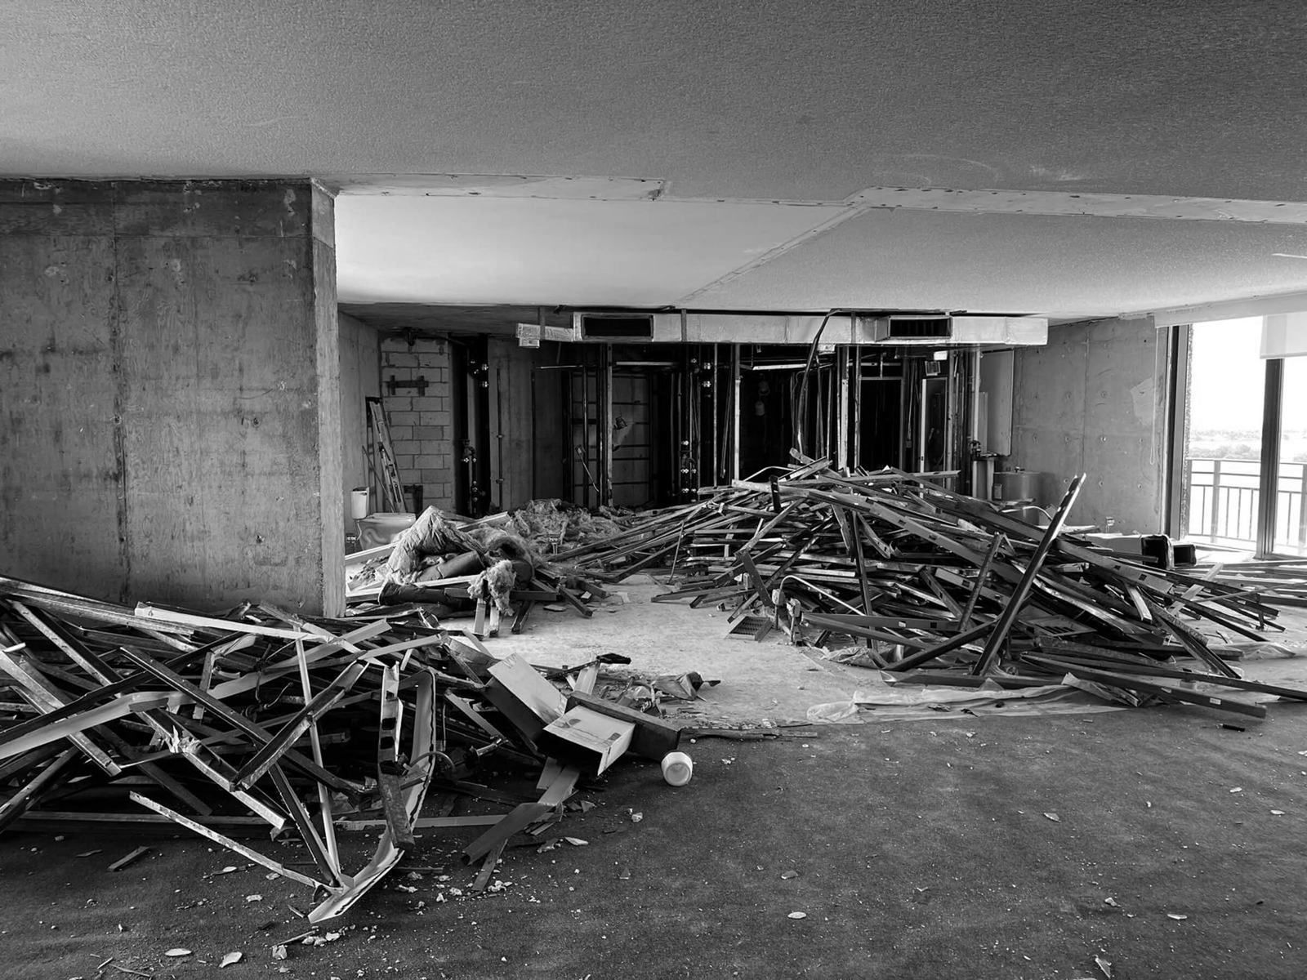
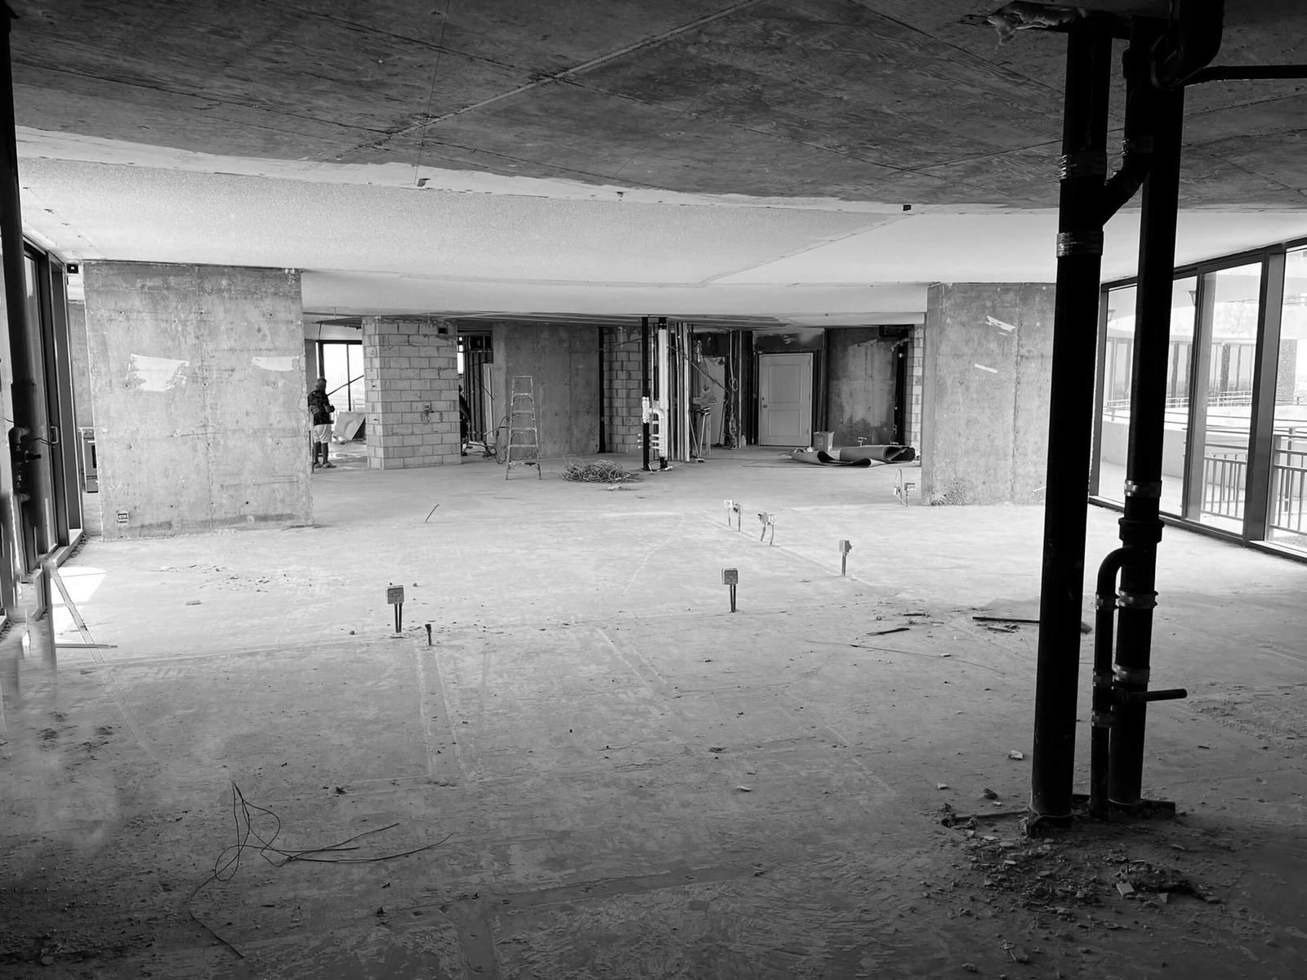
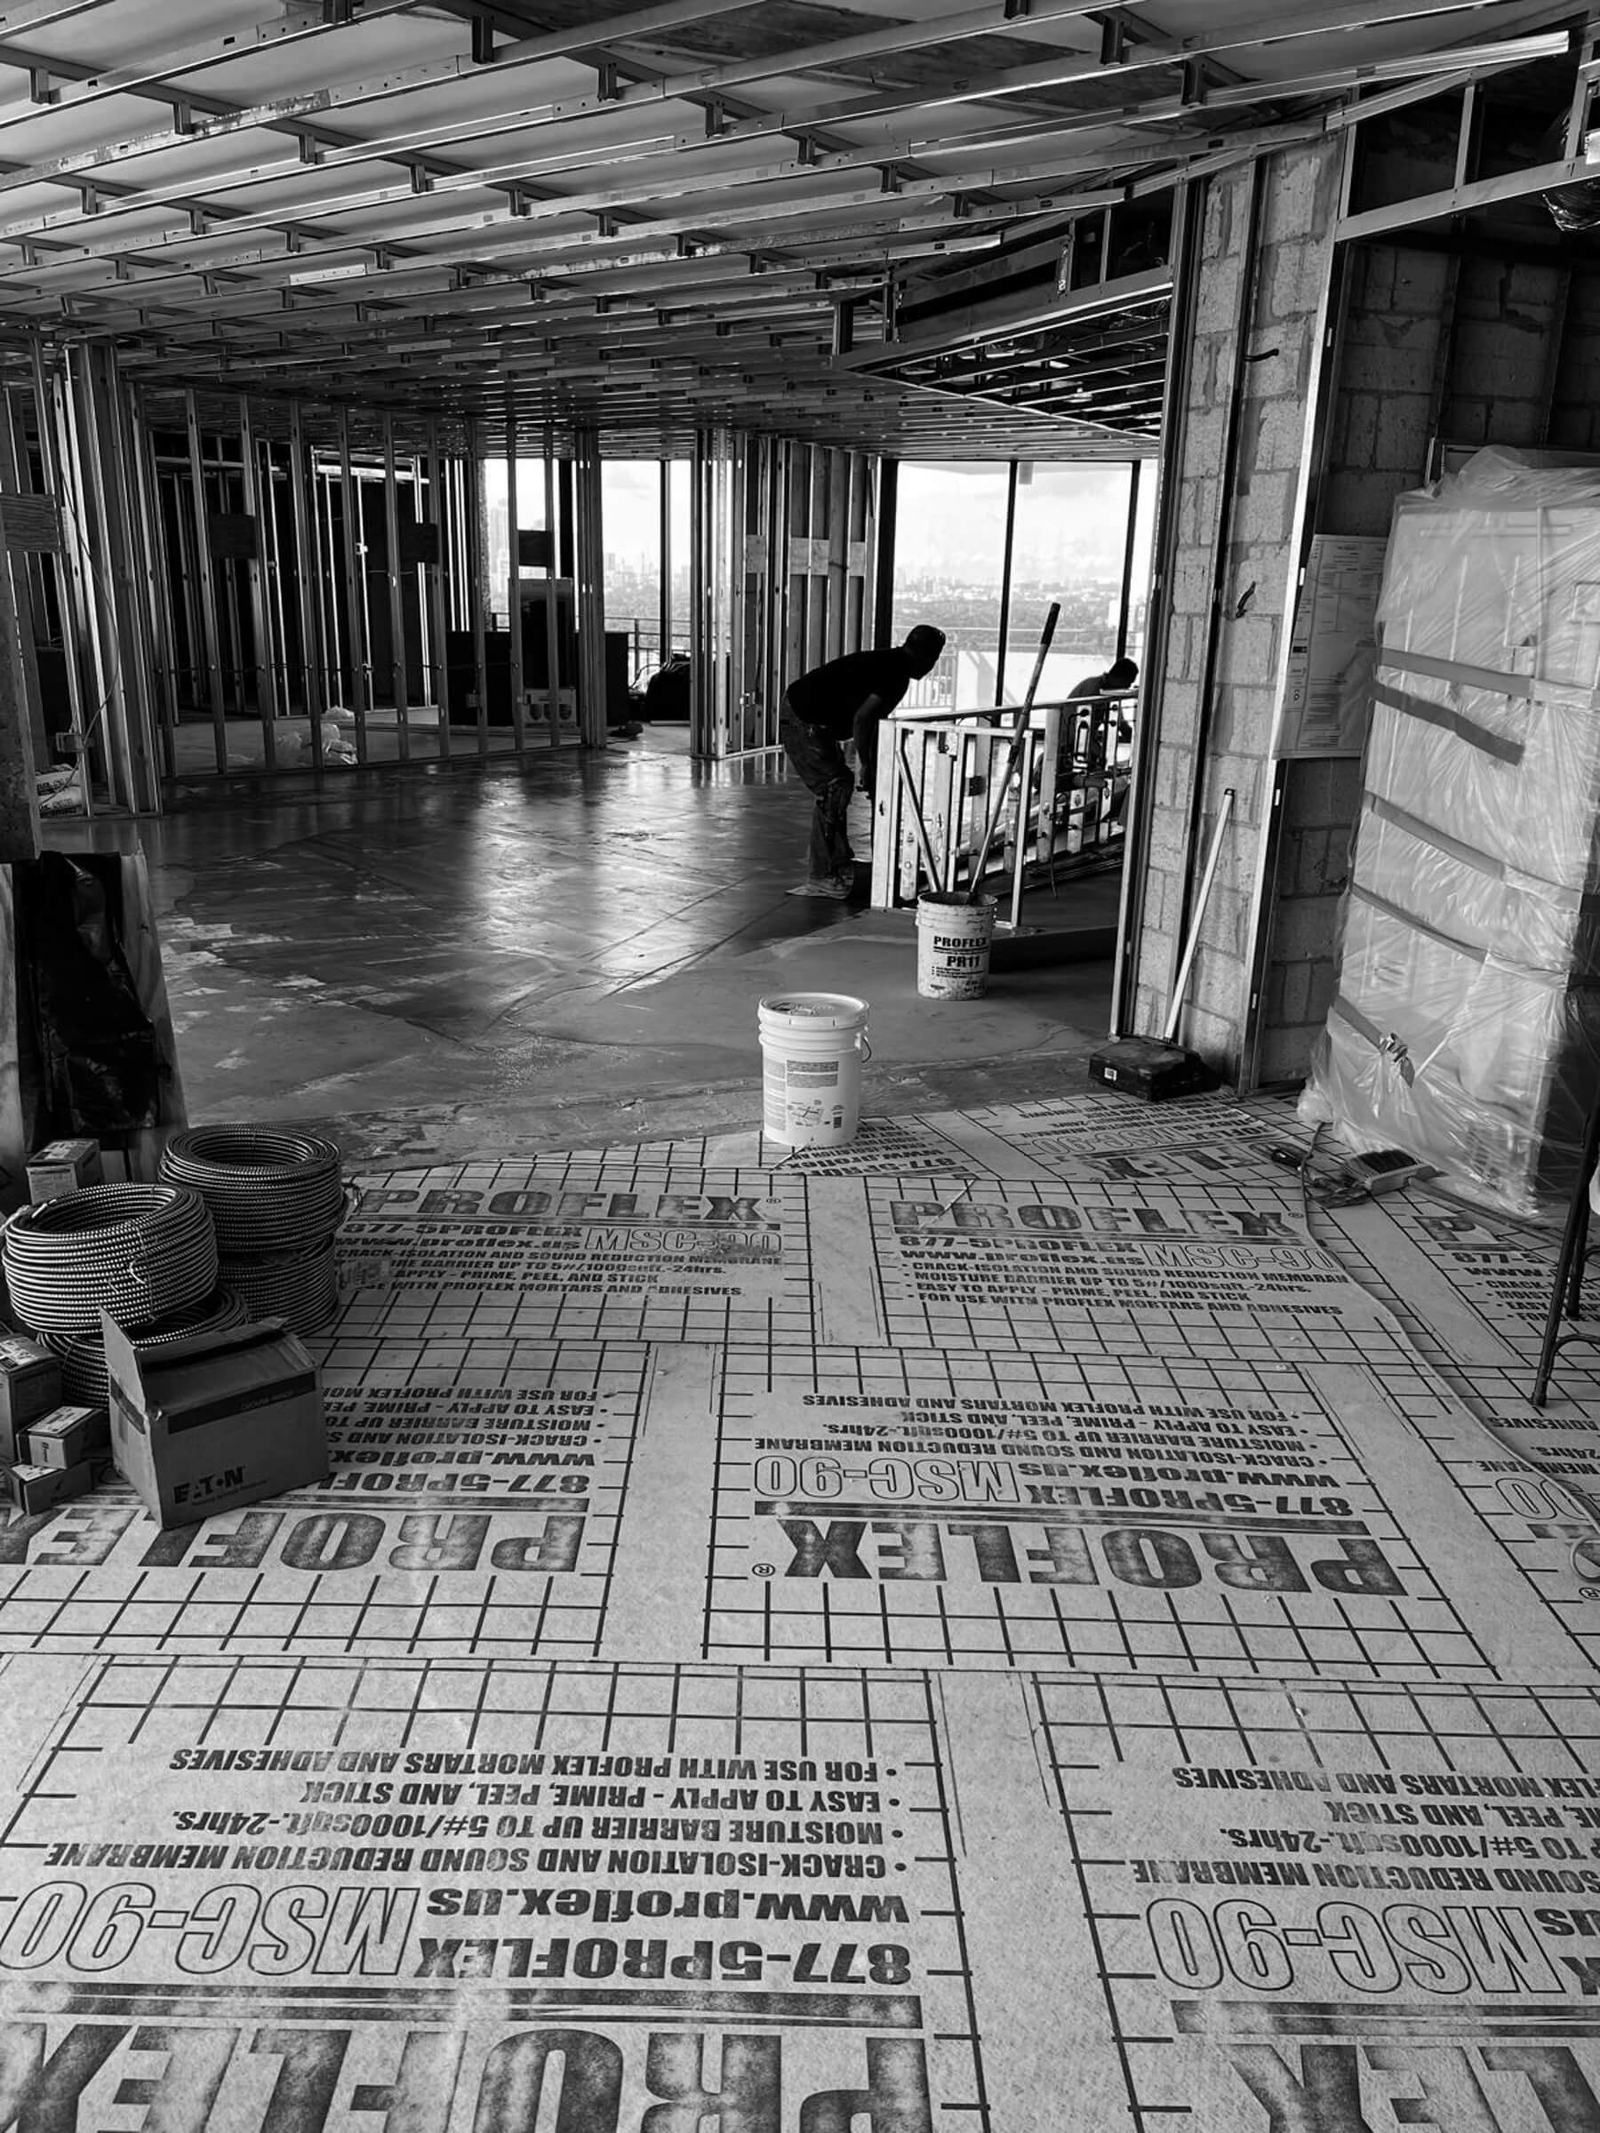
The membrane in the last frame is crack‑isolation and sound reduction, laid before a tile goes anywhere near the floor. In a residential tower the neighbour below is the client you never meet, and it is far better to get this right once than to lift a finished floor.
Three One residence
Clean geometry, simplified planes, and the bay in every principal room.
Las Olas seawall and waterfront
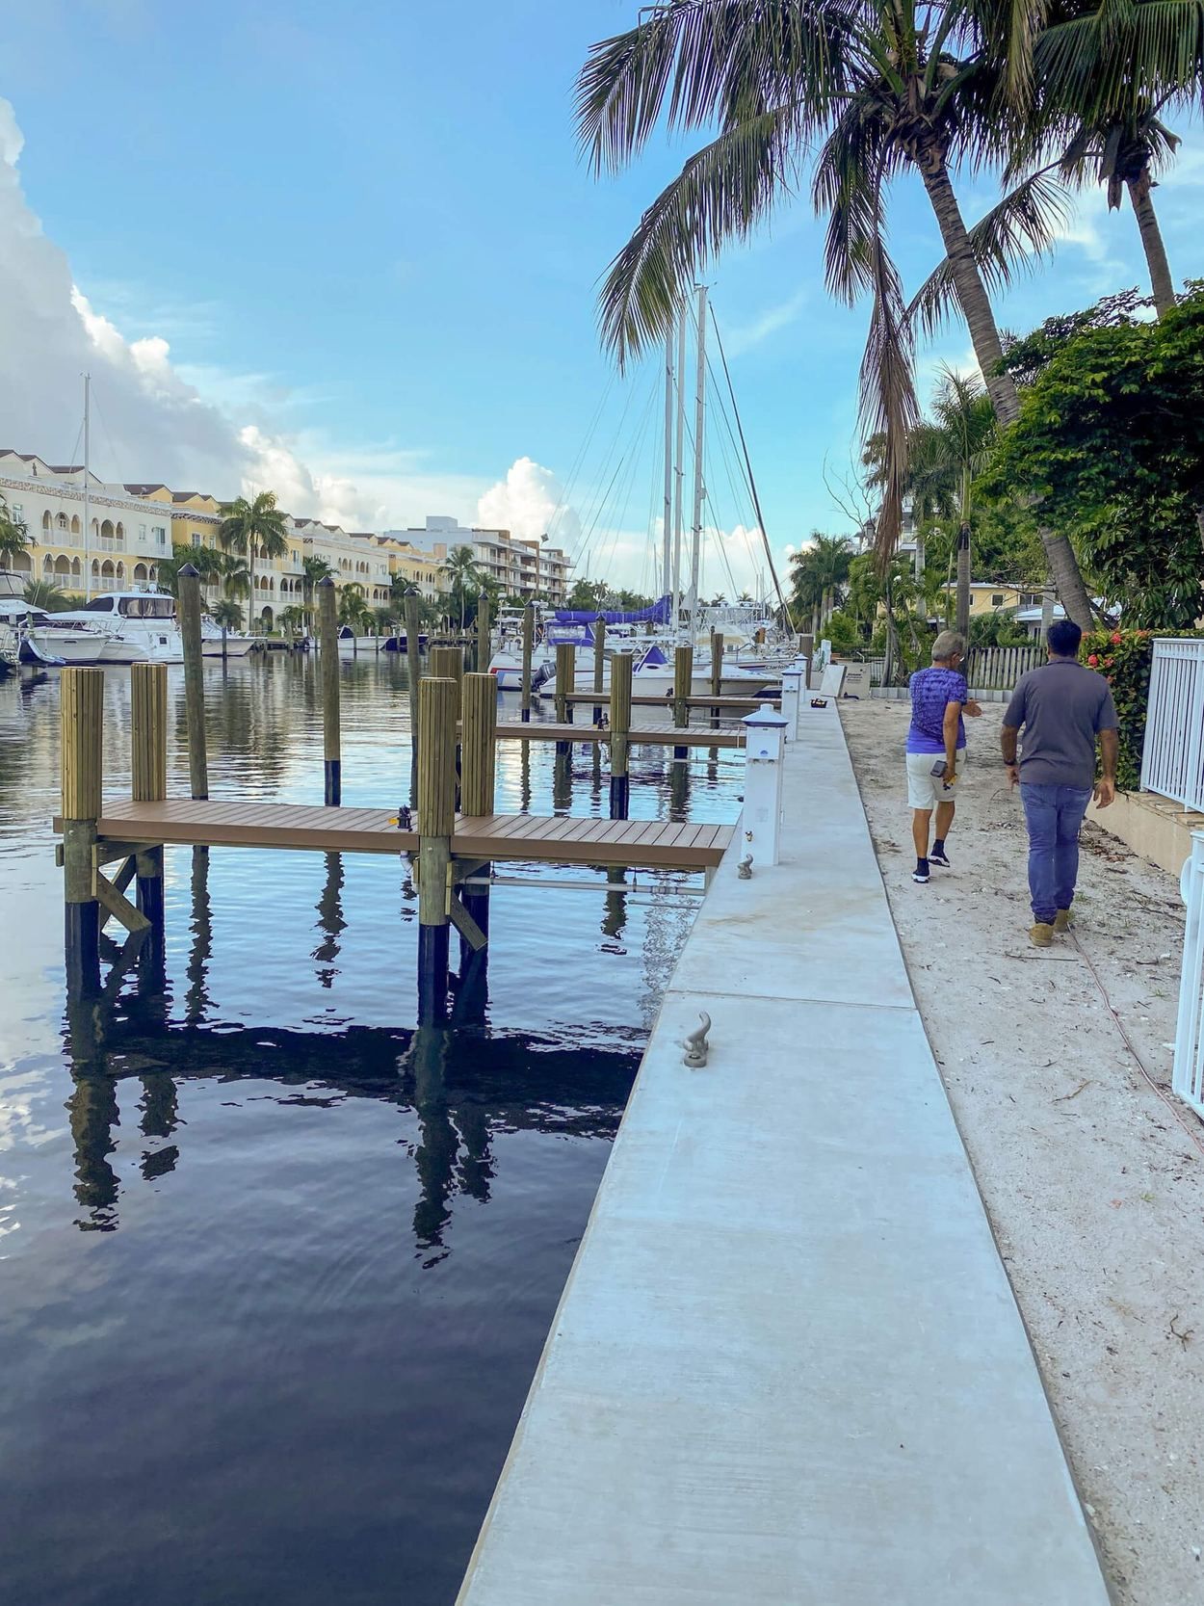
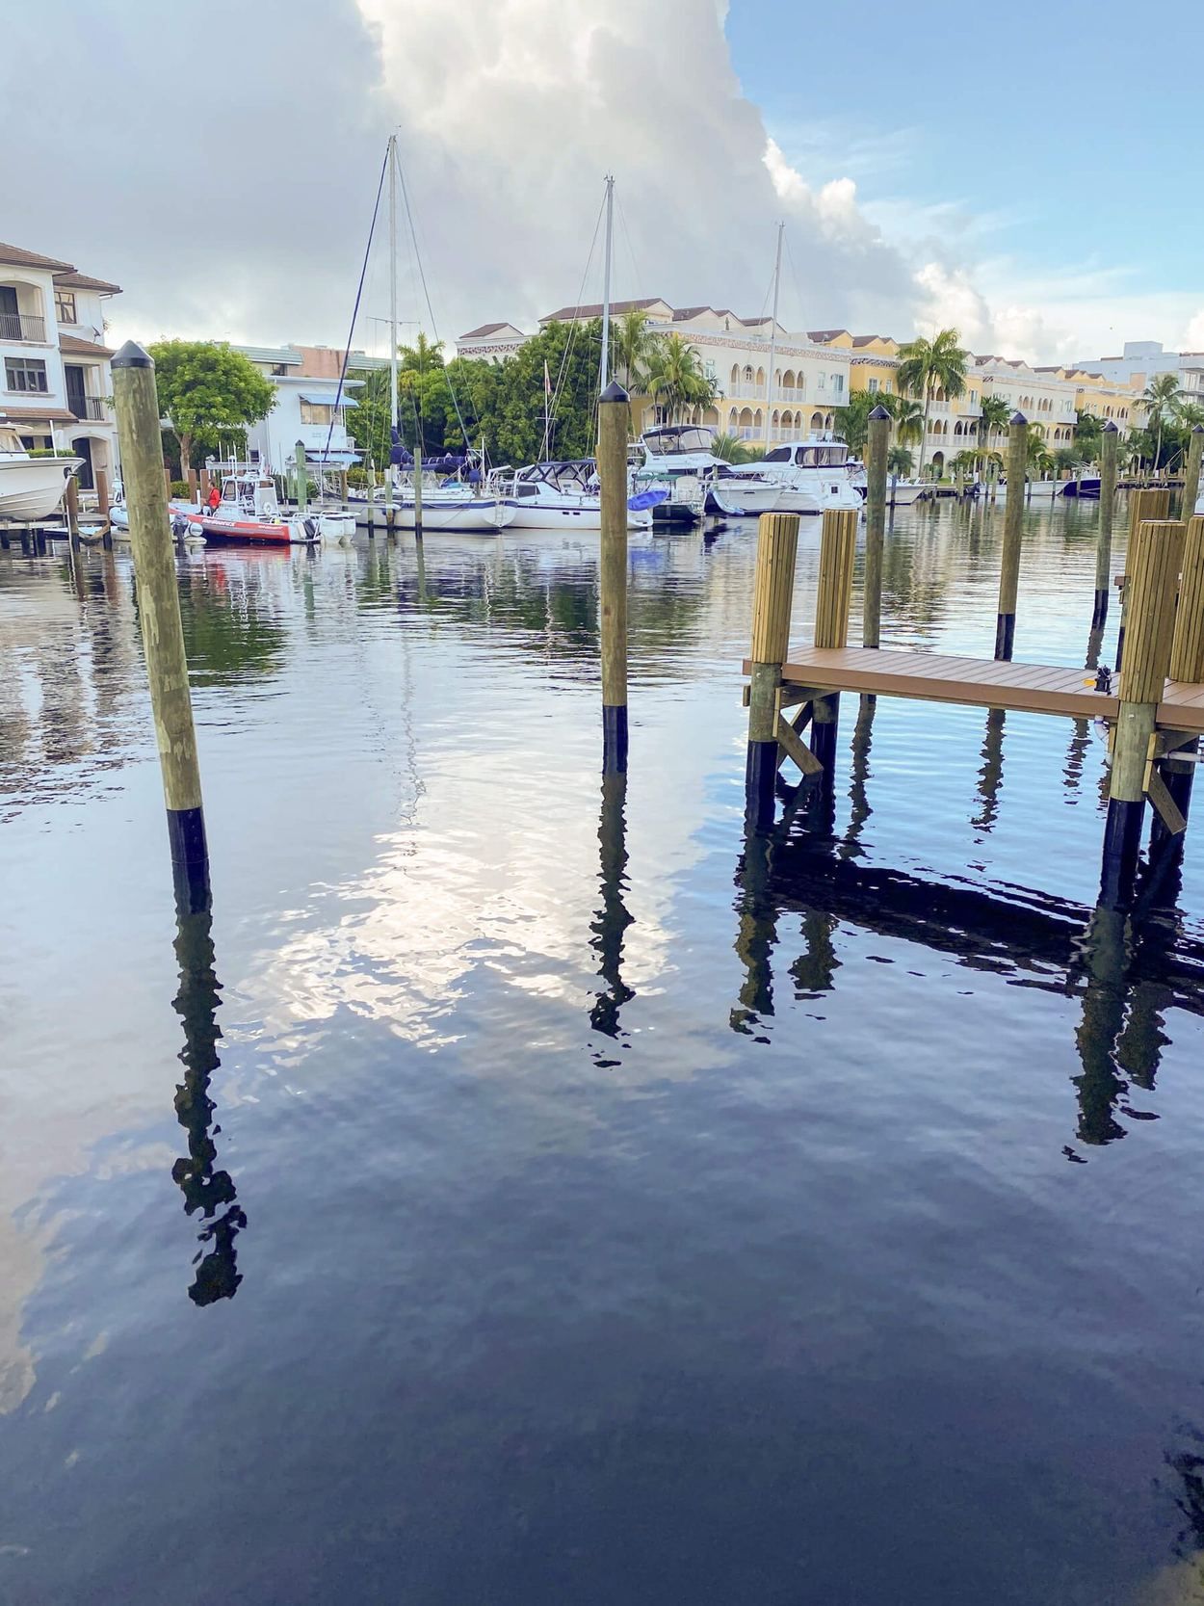
A new concrete seawall on driven piles, with the dock, pool terrace and shoreline access rebuilt around it. Marine work, where the tide sets the programme and nothing can be moved once it is in.
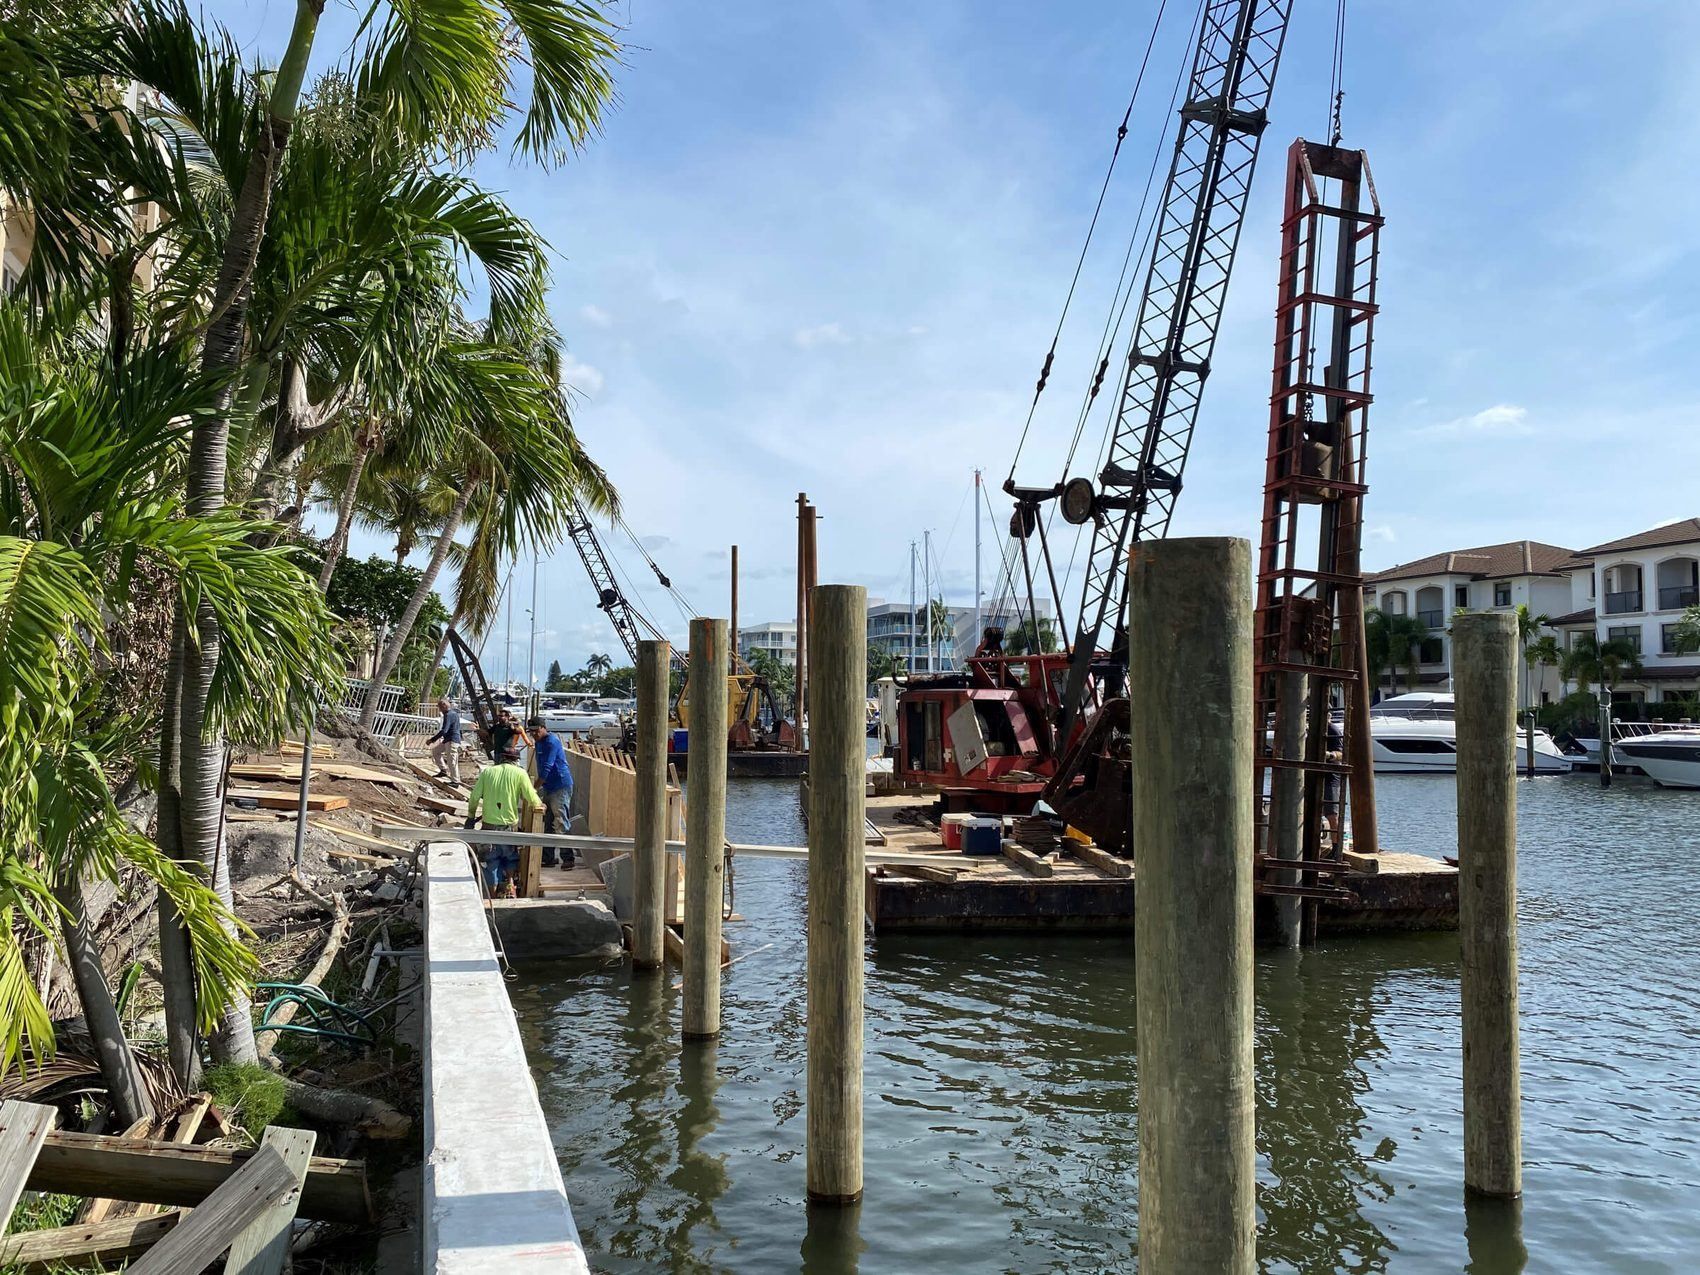
A private waterfront property on the Las Olas canals needed its shoreline held. We built a new concrete seawall on driven piles, sized against tidal loading and erosion rather than to look adequate on the day it was poured, then rebuilt the waterfront around it.
The property got its water frontage back: a timber dock on new piles, the pool deck extended out to meet it, and the access between pool, marina and boardwalk reconfigured so the three actually connect. Before the work they were three separate places that happened to share a garden.
None of the difficulty survives into the finished photographs, which is exactly why the sequence below is worth more than the last frame in it.
- Sector
- Marine / waterfront
- Location
- Las Olas, Fort Lauderdale
- Structure
- Concrete seawall on driven piles
- Also
- Timber dock, pool deck extension, access works
- Services
- Dock power and water pedestals
- Scope
- Construction
- Period
- 2020–2021
- Contractor
- Mowzoon Construction Inc.
One Piles, forms, steel, pour
Seven stages, all of them working to the tide and to a canal that stayed open the whole time.
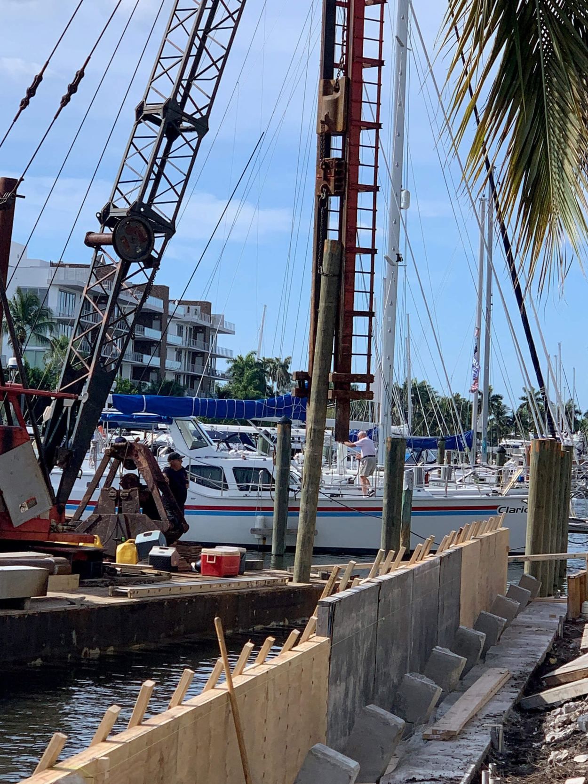
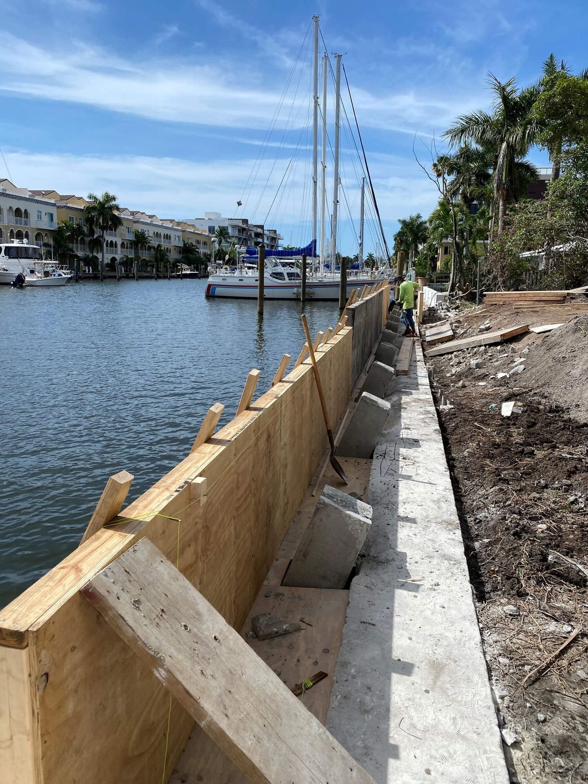
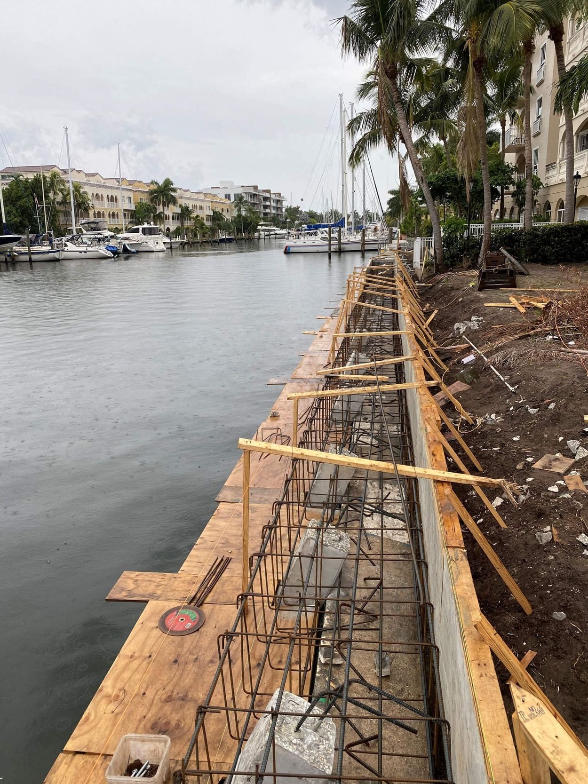
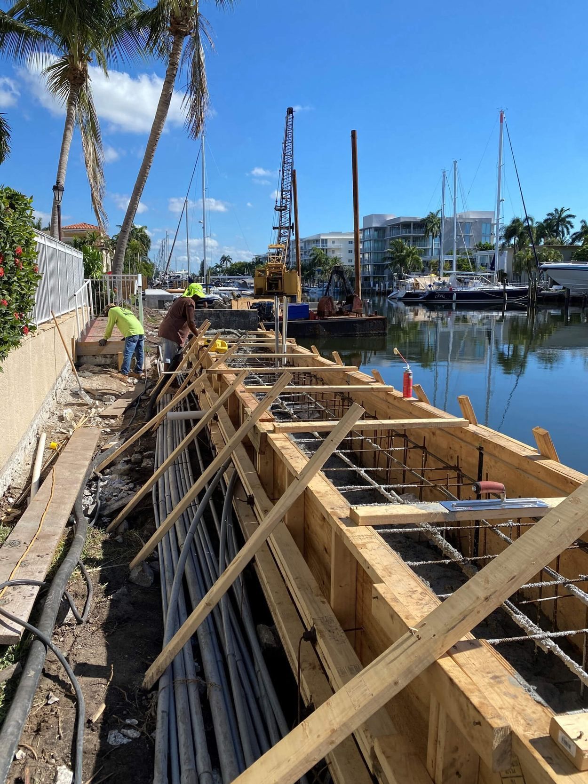
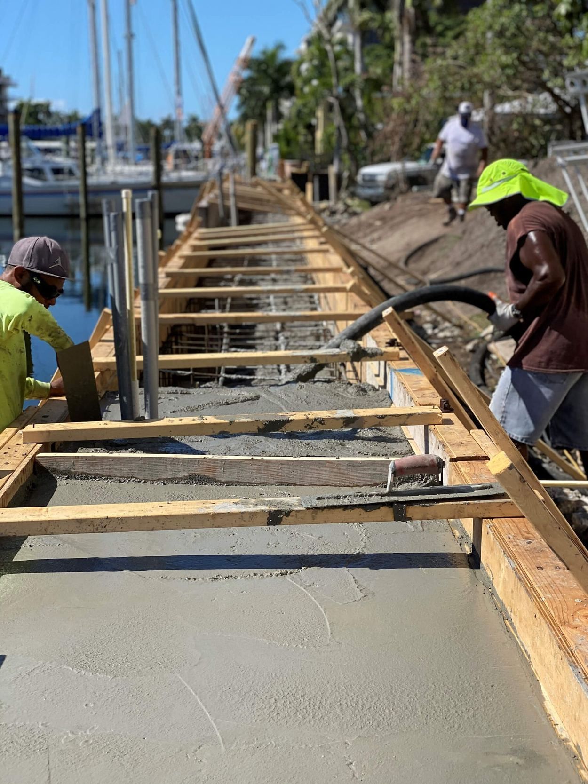
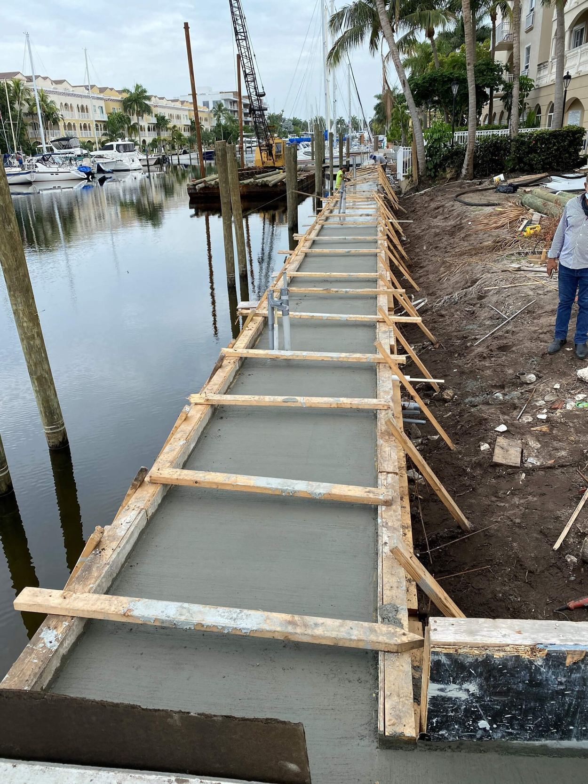
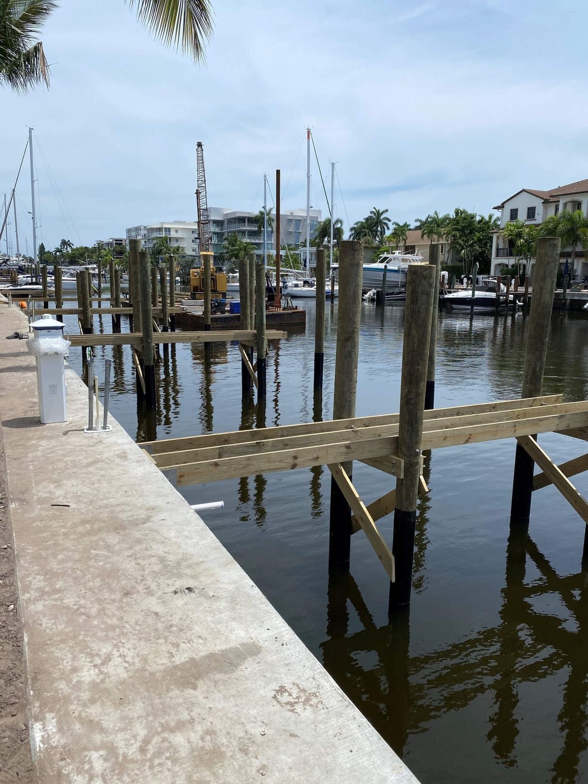
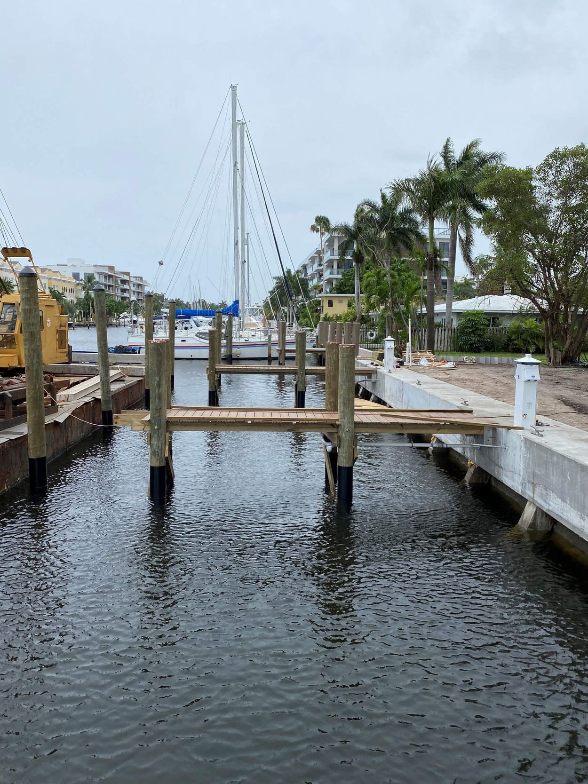
The fourth frame is the one to look at. Those are the service runs laid in before the cap was poured. Route them afterwards and you are cutting a wall you have just built.
Two The waterfront, back
Wall, walkway, dock and services reading as one thing.
Arizona
Eleven projects, six sectors, still buildingArizona is one of the markets we work in today, and one of the deepest: municipal activity centres, a fire station, corporate campuses, technology headquarters, a medical building and private houses. Max Mowzoon is general contractor on all of it.
Gilbert Corporate Center
A 220,000 square foot commercial and industrial complex across eighteen acres, developed and managed by Mowzoon from raw land through occupancy.
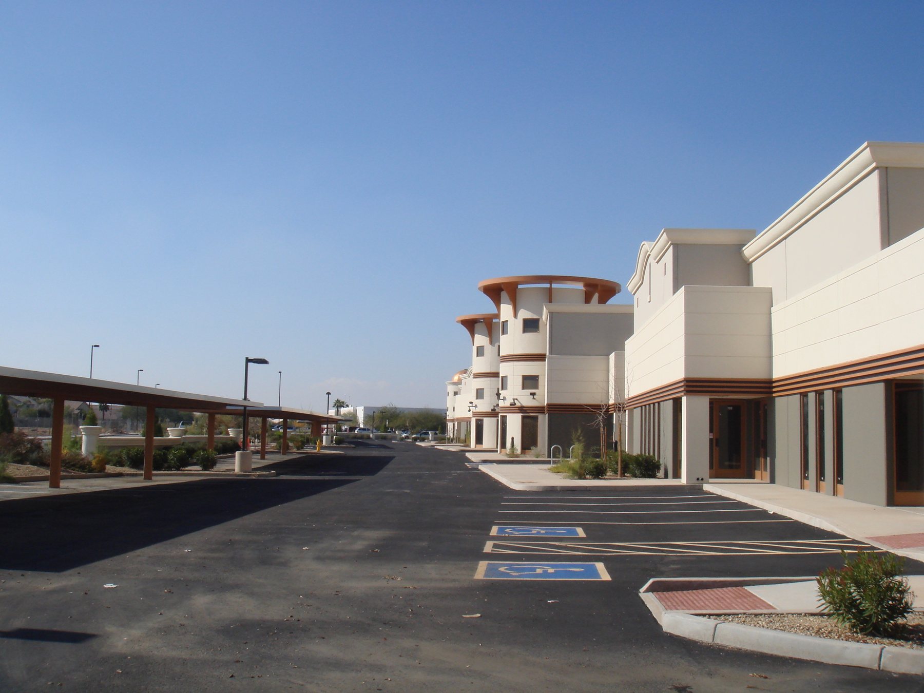
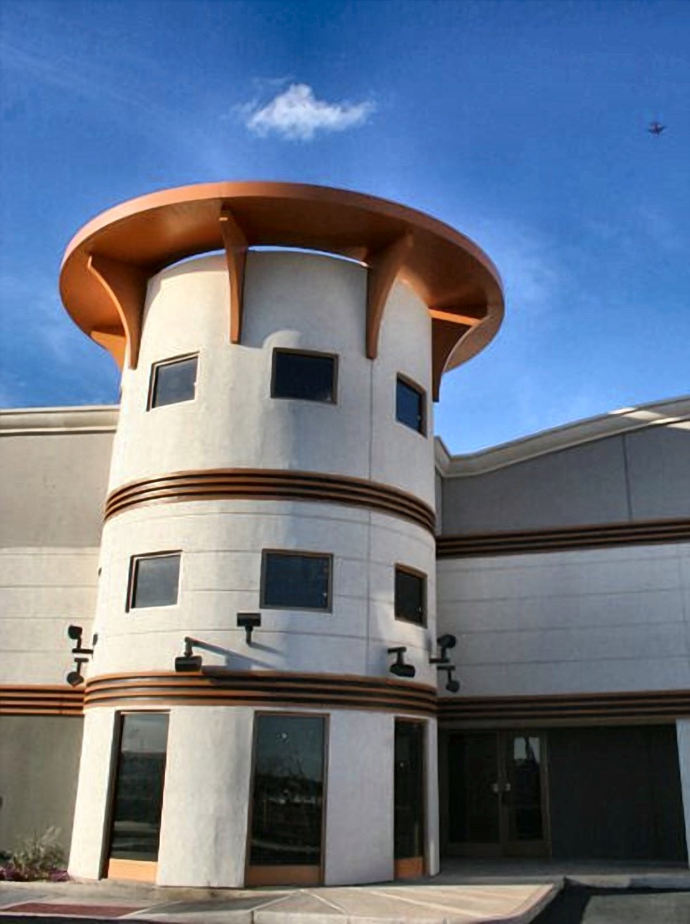
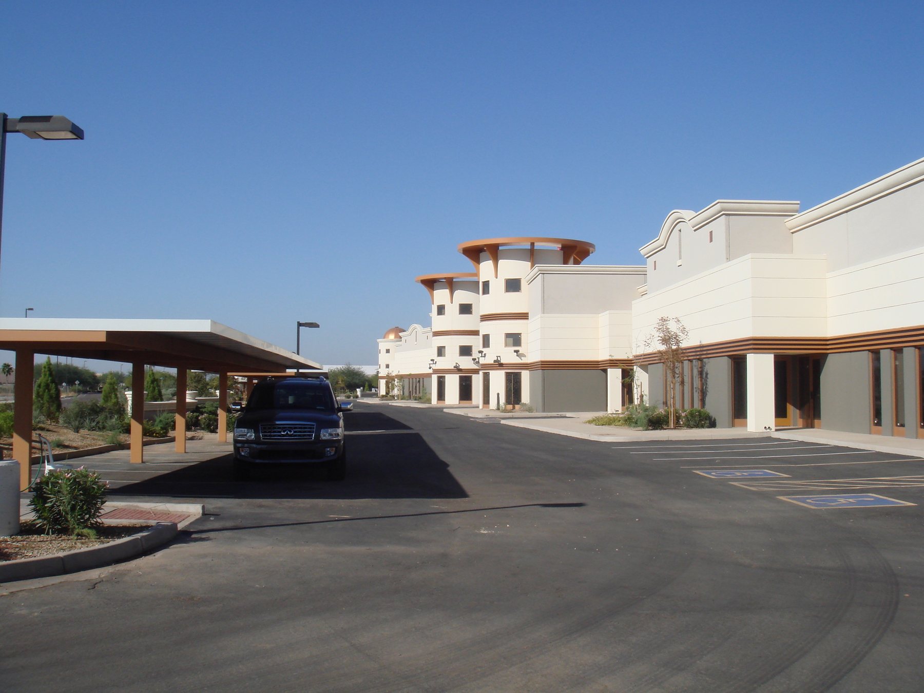
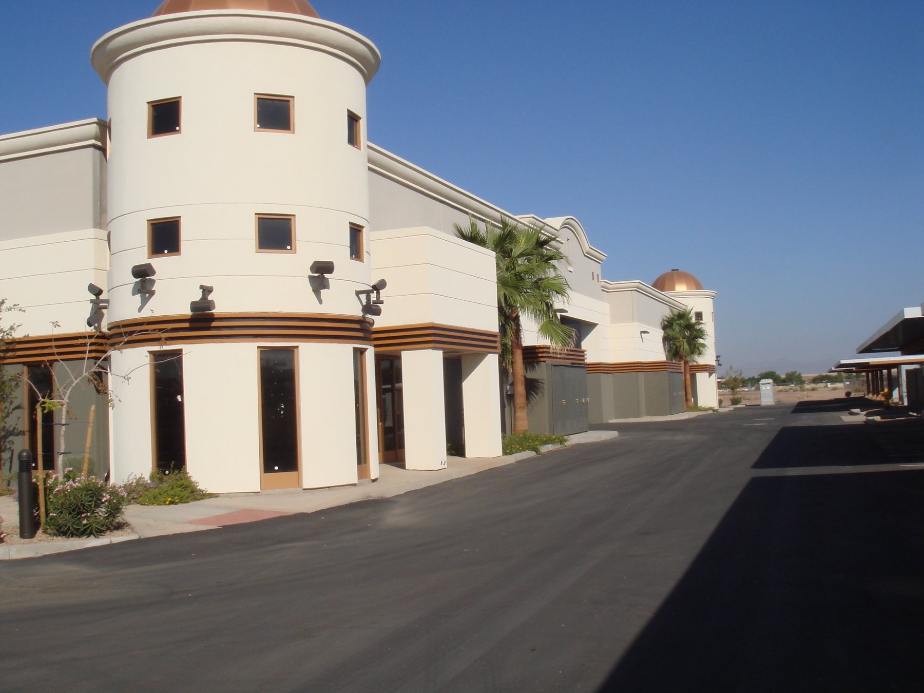
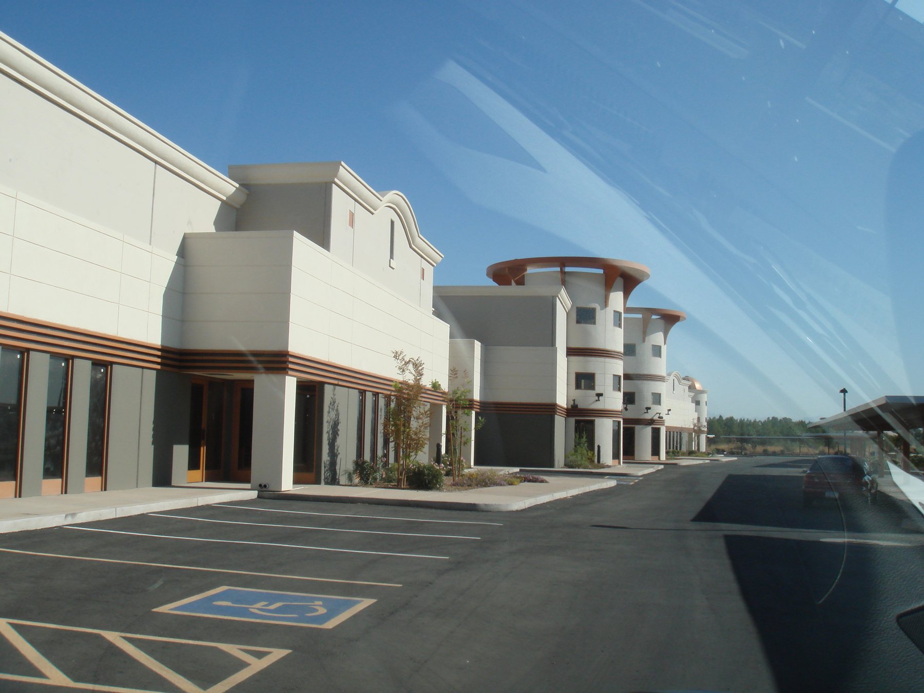
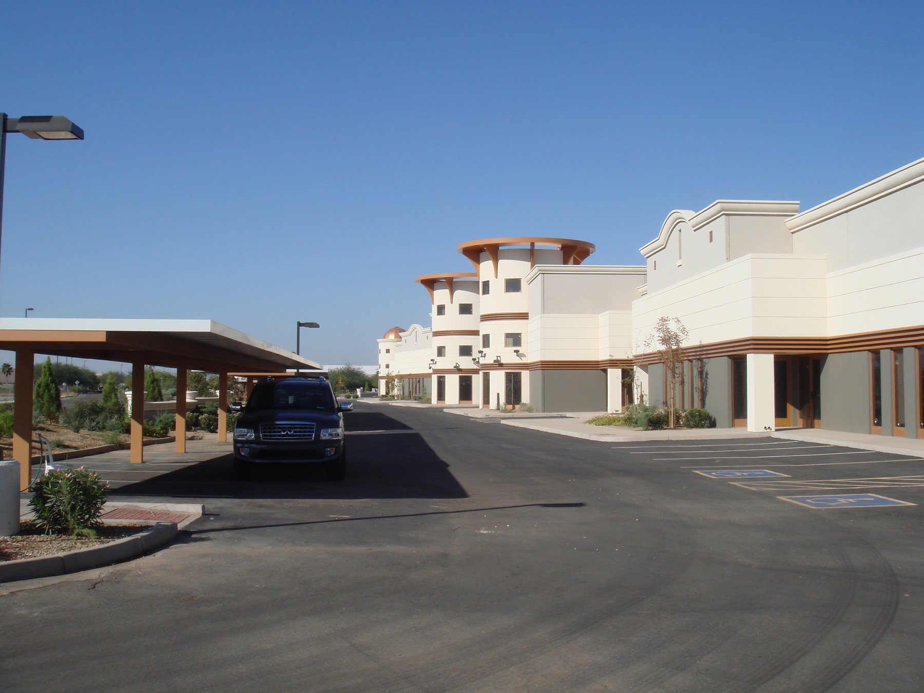
Tilt-up is fast and unforgiving. Panels are cast flat on the slab and craned upright; get the pour, the embeds and the lift sequence right and the structure goes up in weeks. We carried the project as both developer and manager rather than handing it between parties, which is why it finished on time.
- Sector
- Commercial / industrial
- Area
- 220,000 sf
- Site
- 18 acres
- Method
- Tilt-up concrete
- Contractor
- Mowzoon Construction Inc.
- Role
- Max Mowzoon, general contractor
- Delivery
- Completed on schedule
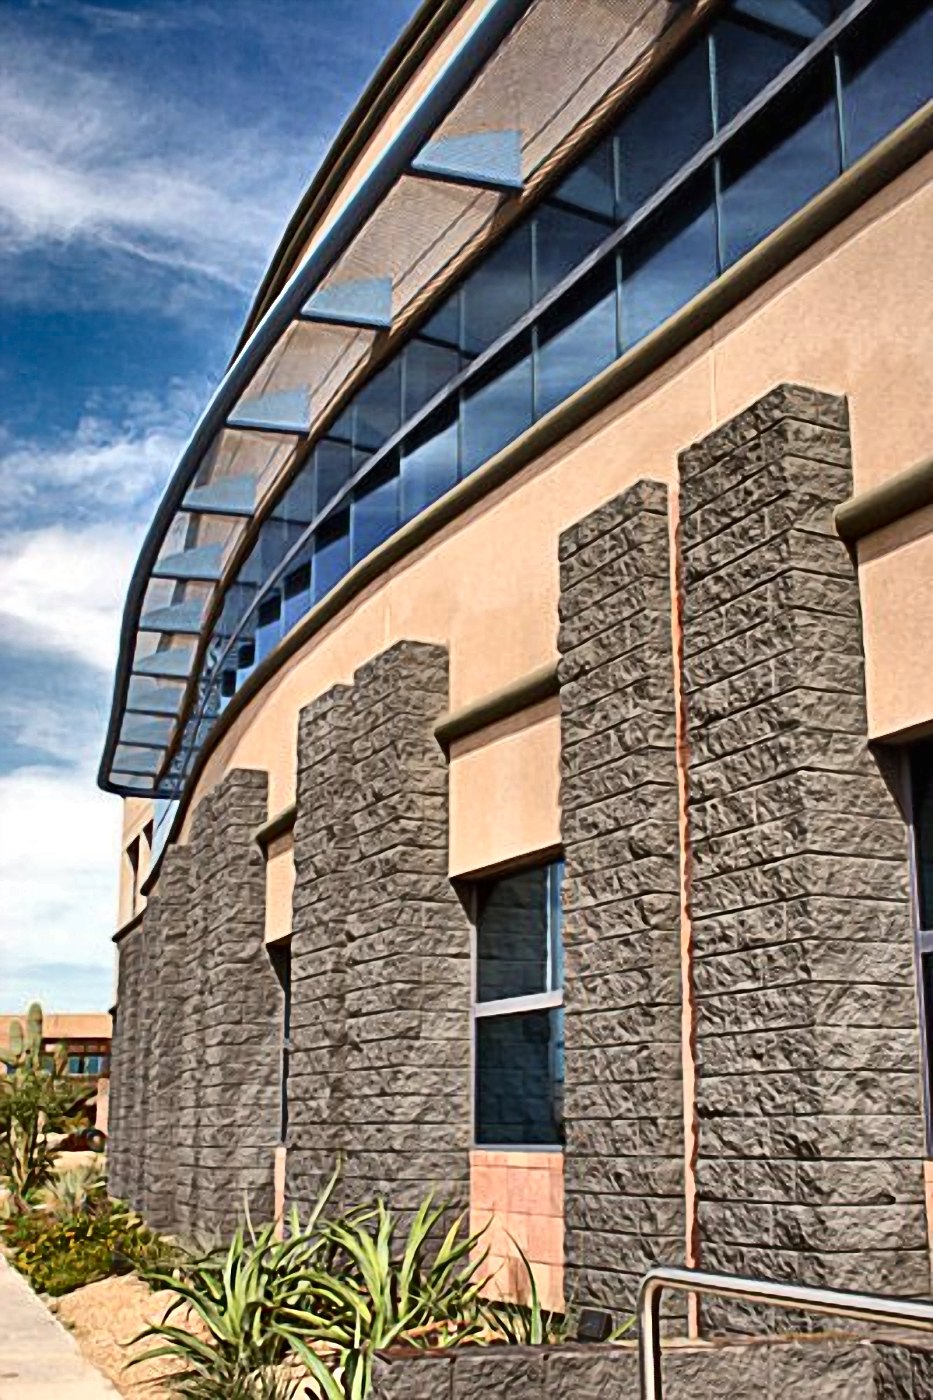
CEG Corporate Center
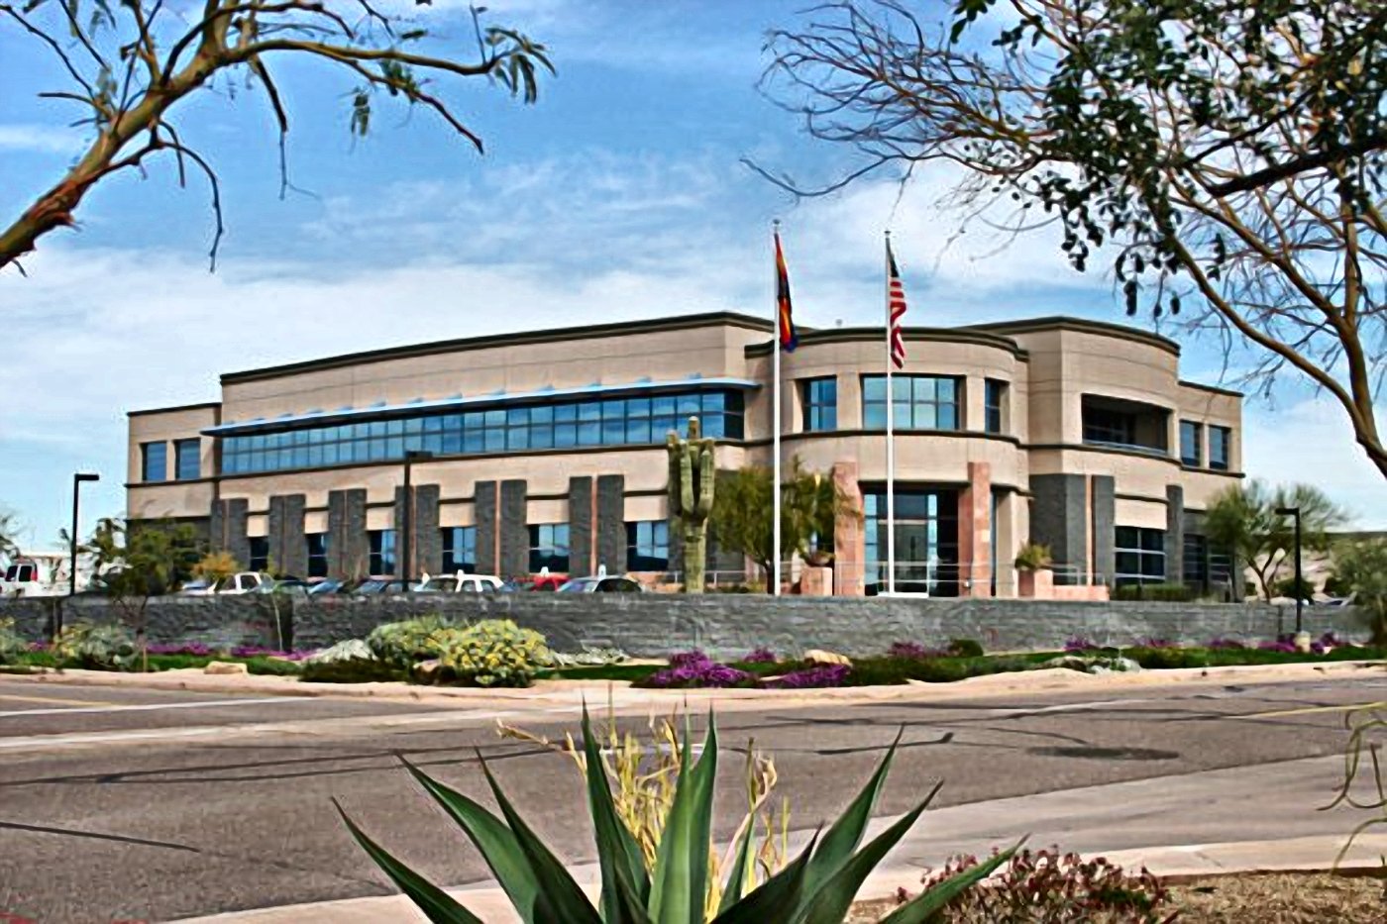
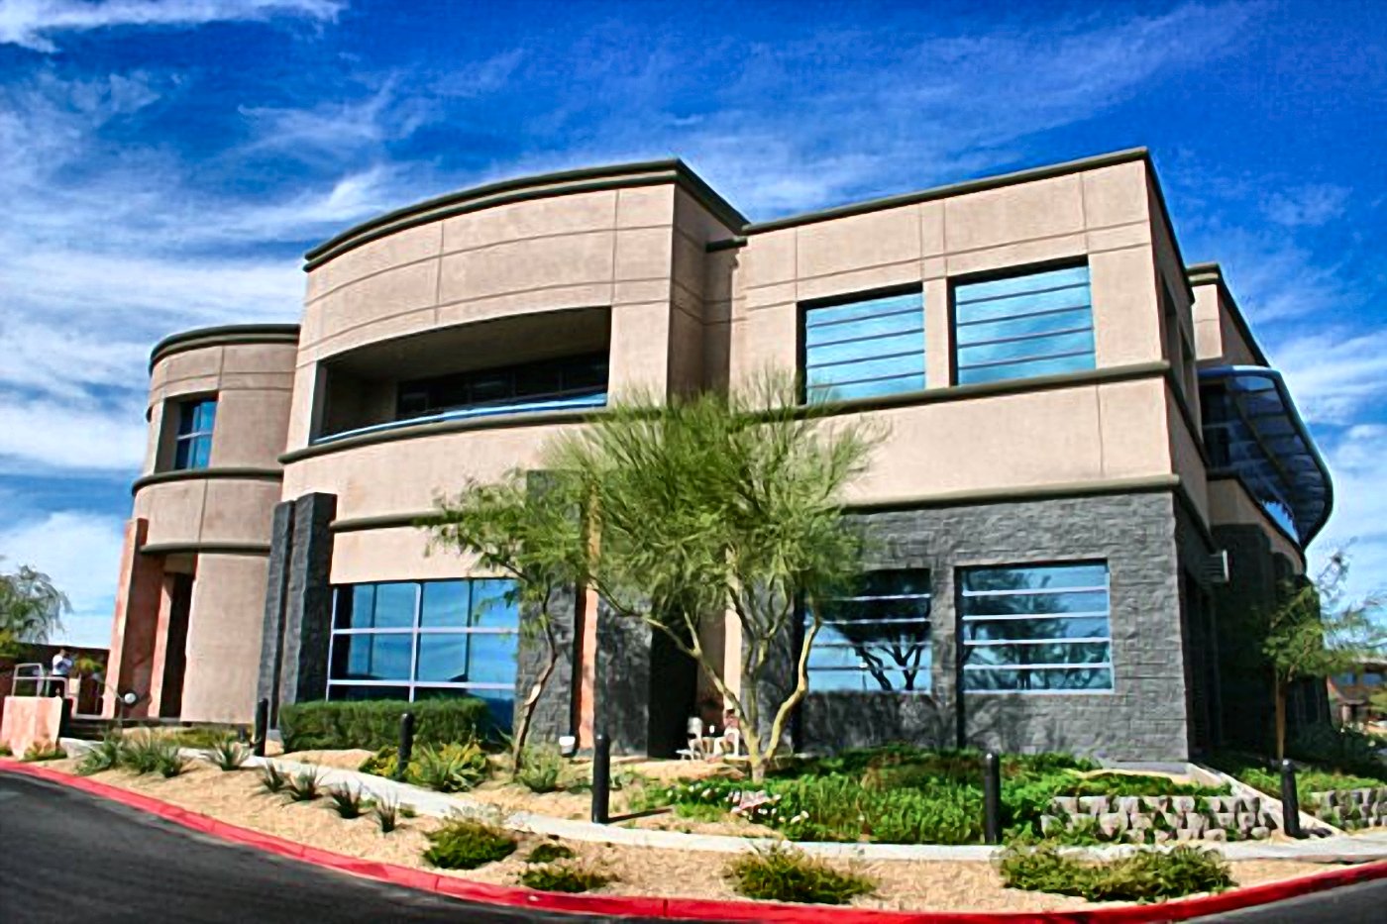
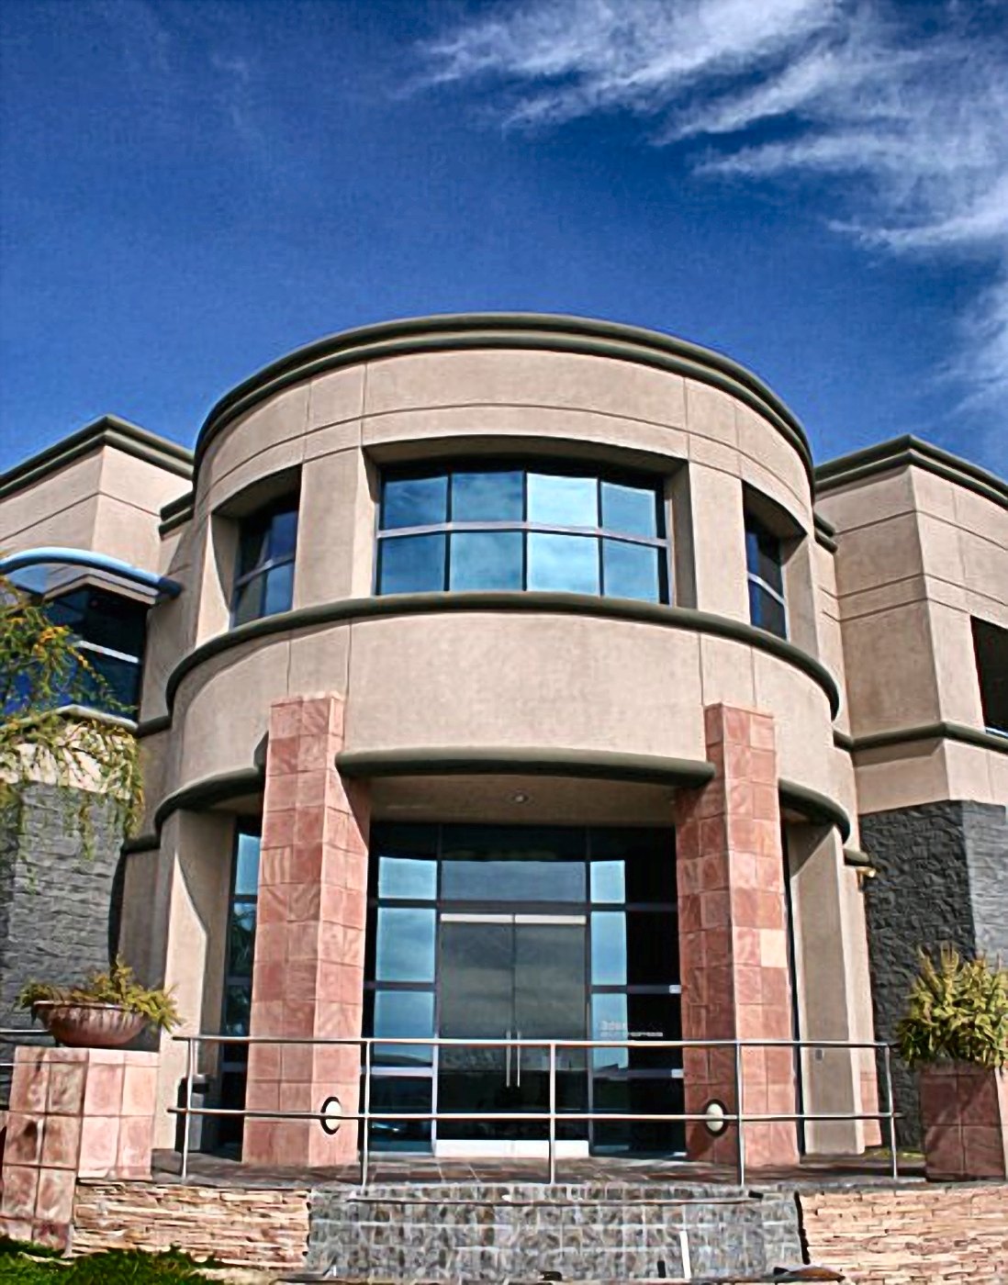
A two-storey office building on a desert corner site, with a curved glazed prow turning the junction.
- Sector
- Commercial office
- Location
- Scottsdale, Arizona
- Contractor
- Mowzoon Construction Inc.
- Role
- Max Mowzoon, general contractor
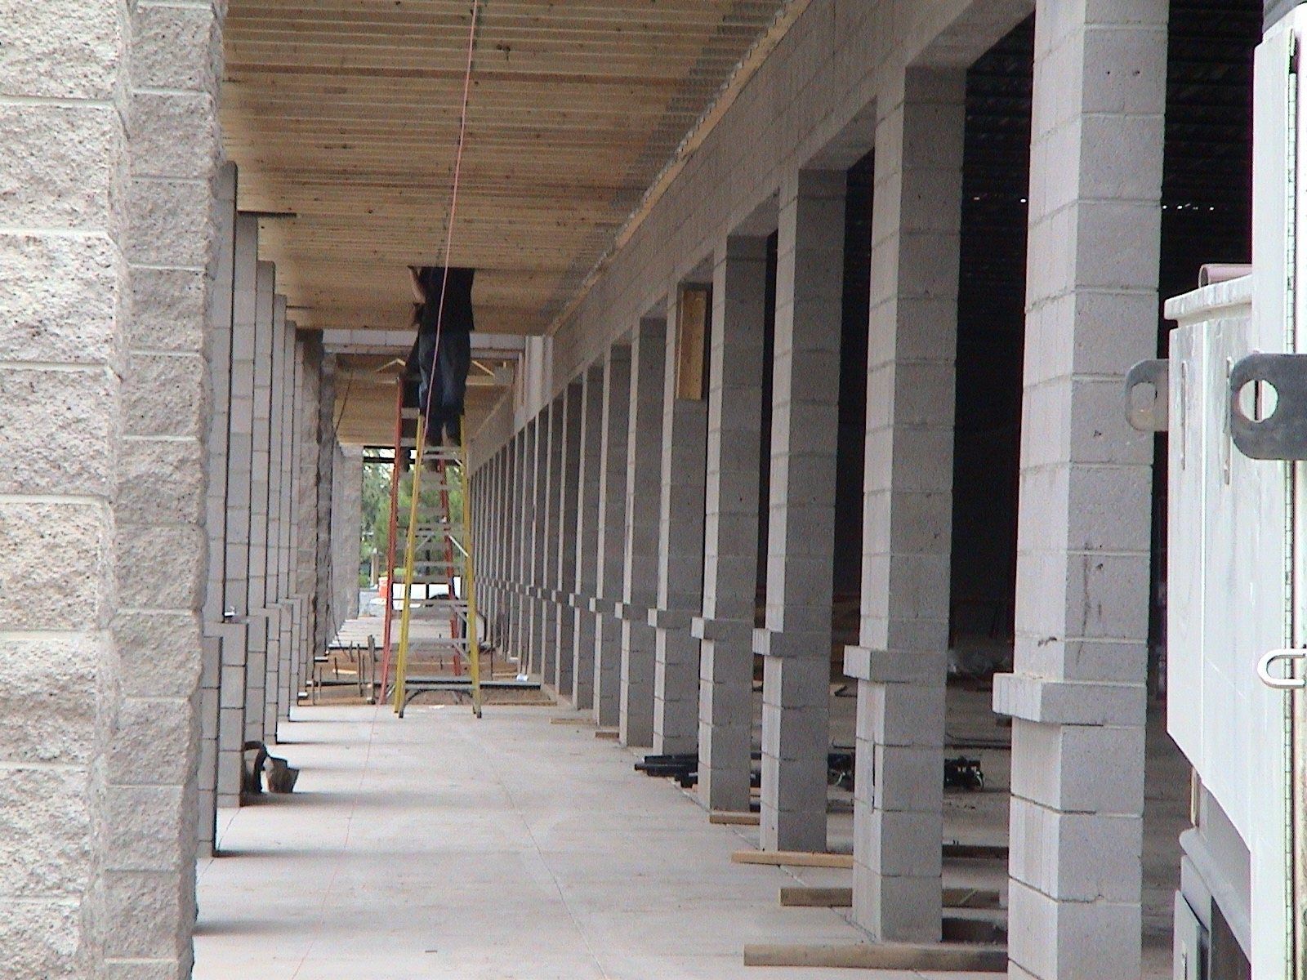
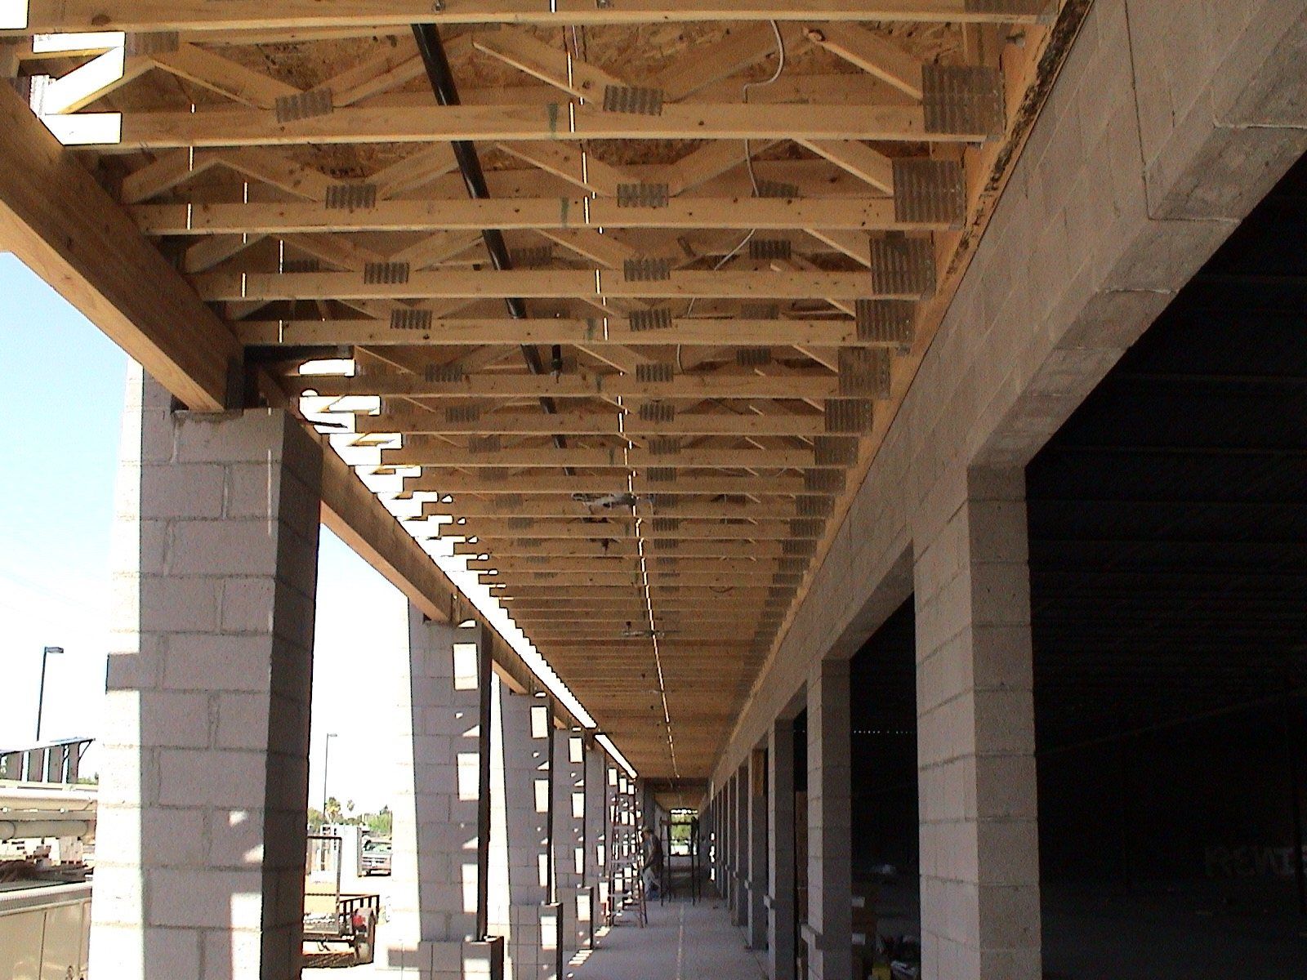
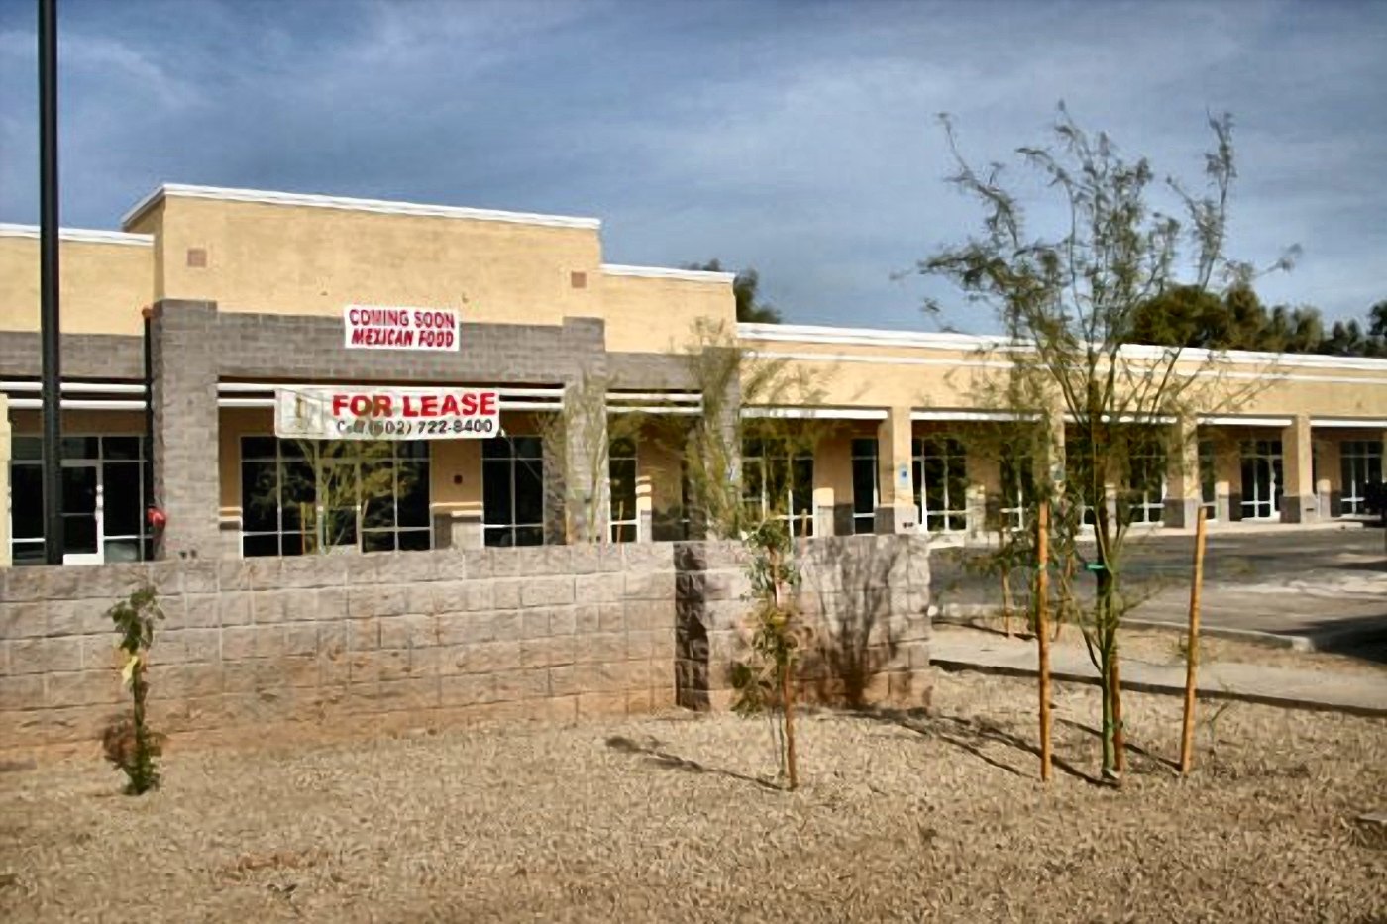
Glendale strip retail
A single-storey retail terrace with a full-length colonnade, built speculatively and leased from shell.
- Sector
- Retail
- Location
- Glendale, Arizona
- Contractor
- Mowzoon Construction Inc.
- Role
- Max Mowzoon, general contractor
McQueen Park Activity Center
A municipal activity center for the Town of Gilbert: masonry and steel, a full gymnasium, and a retention basin doubling as landscape.
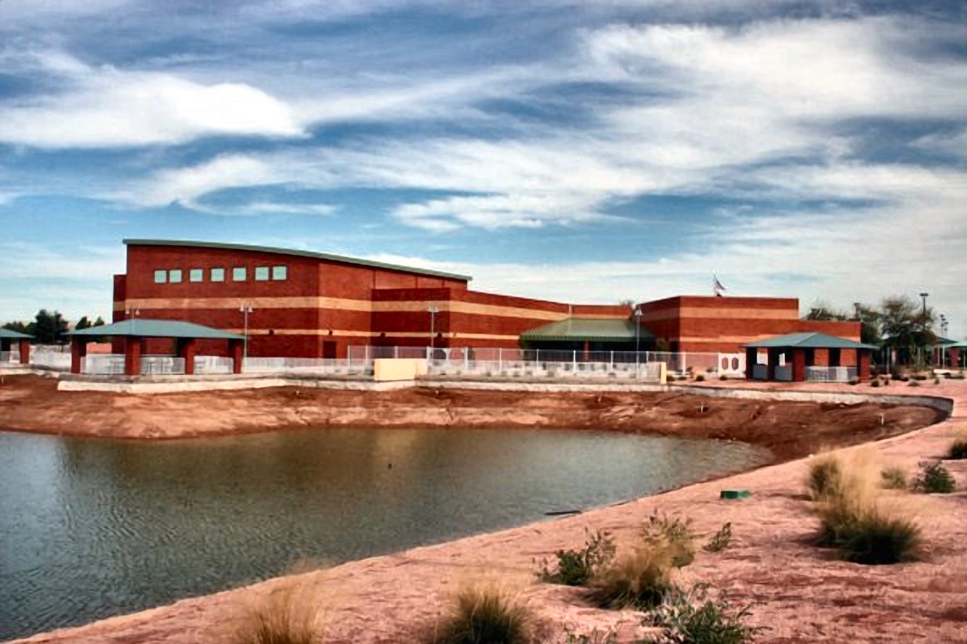
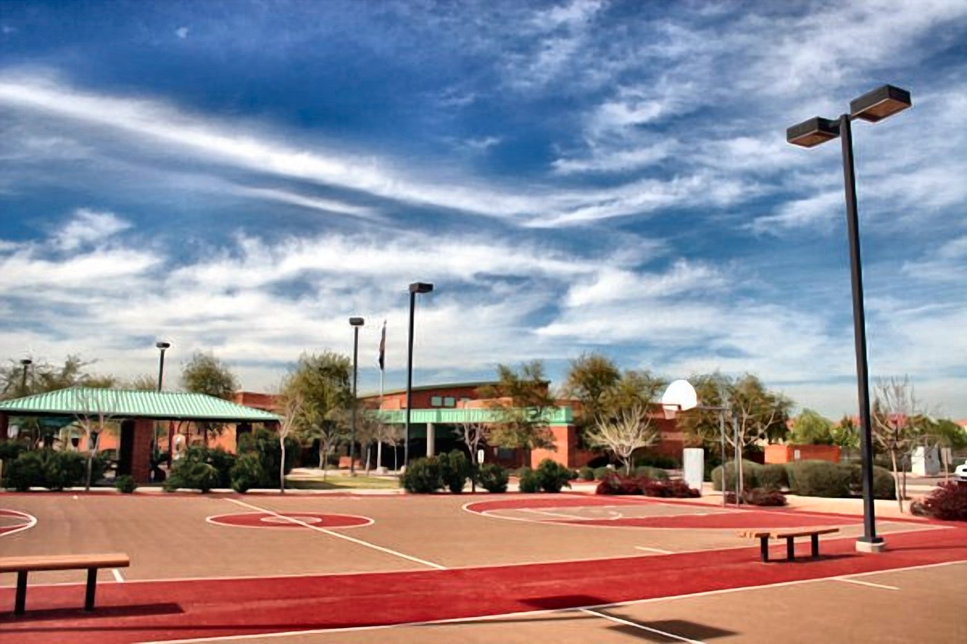
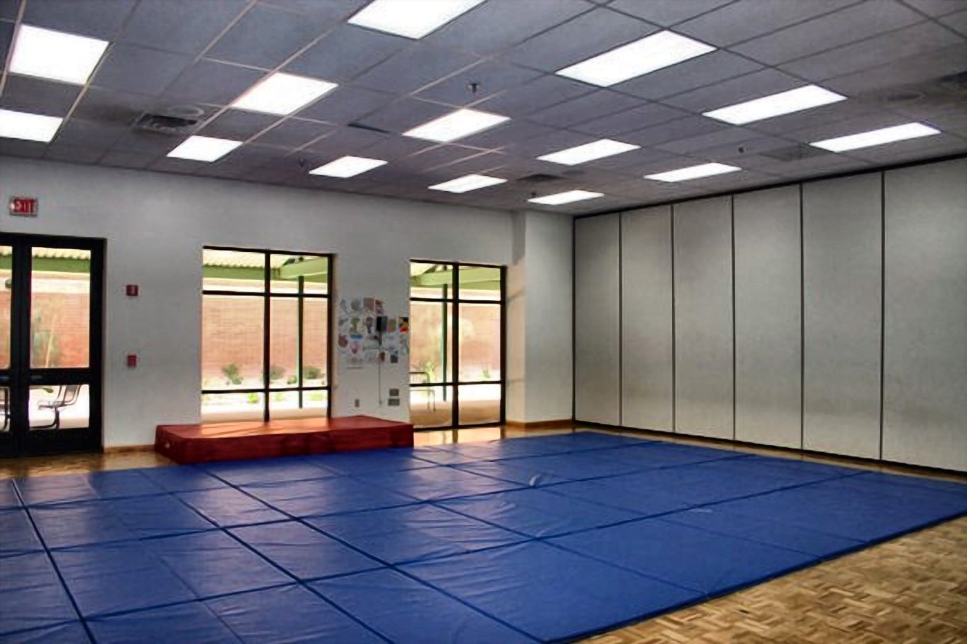
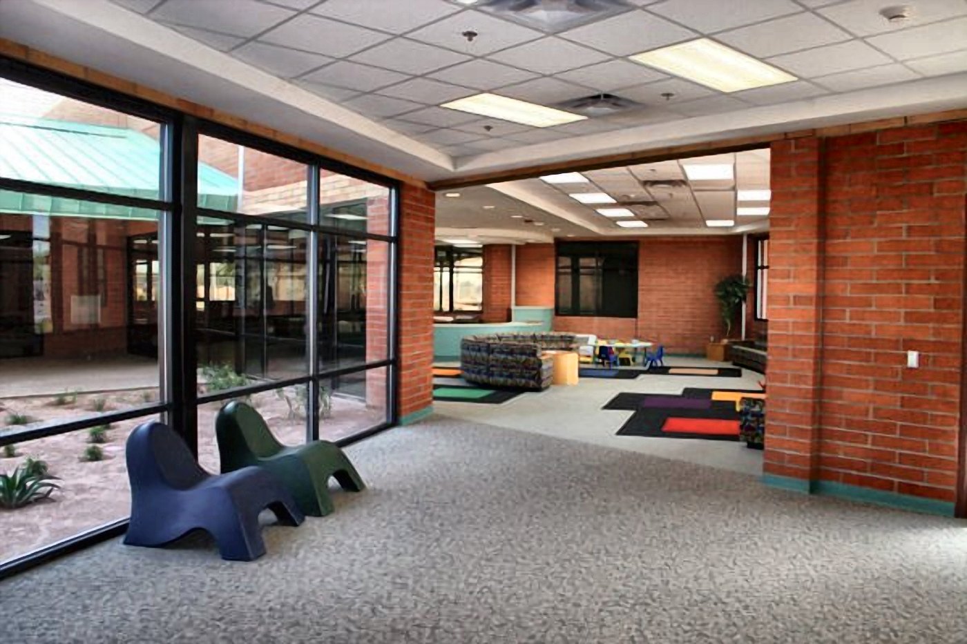
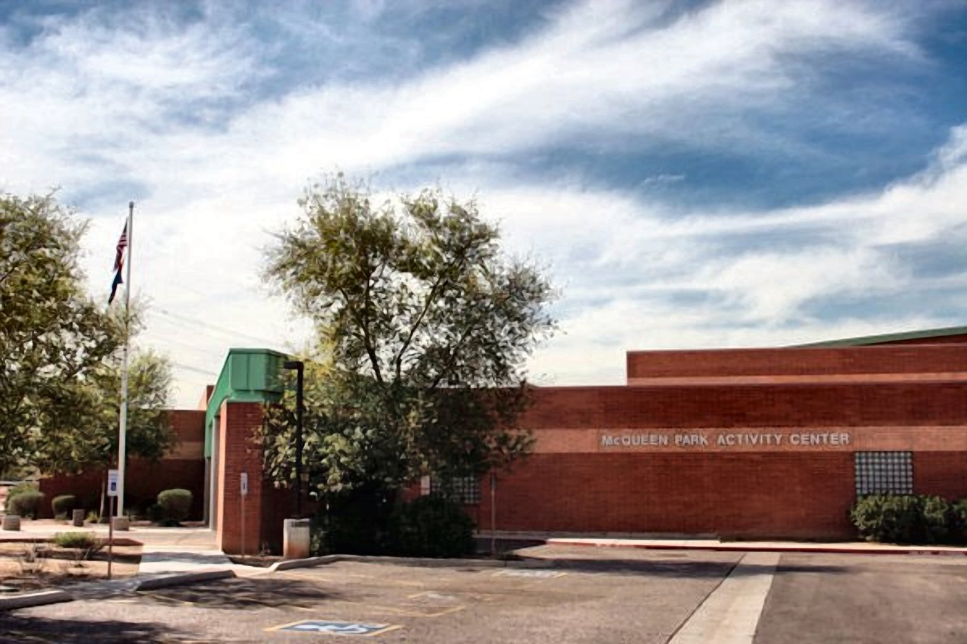
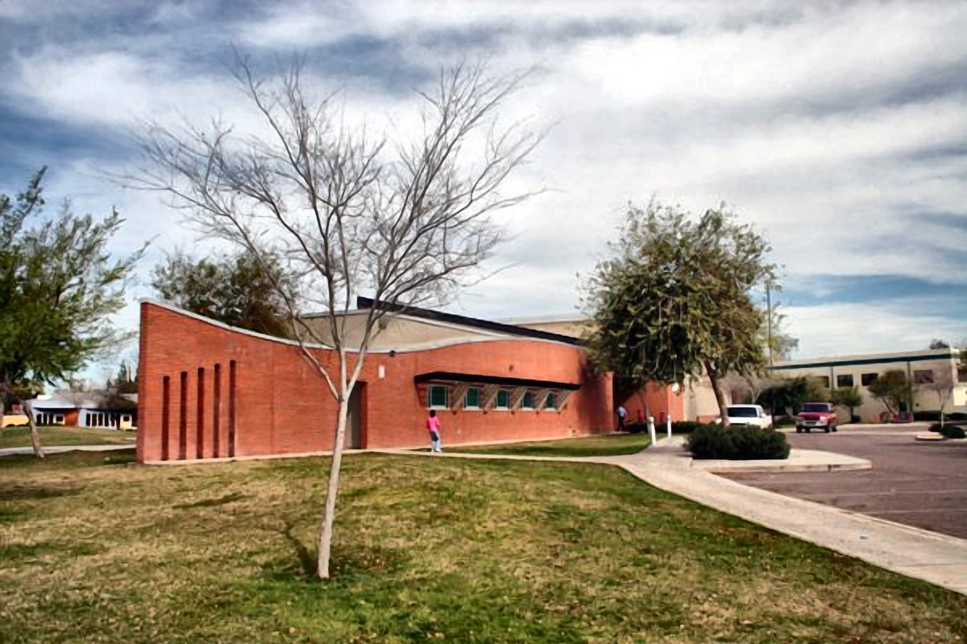
Civic work is judged differently. The building has to survive twenty years of daily public use, meet a municipal budget set before design started, and open on the date printed in the newsletter.
- Sector
- Civic / municipal
- Location
- Gilbert, Arizona
- Contractor
- Mowzoon Construction Inc.
- Role
- Max Mowzoon, general contractor
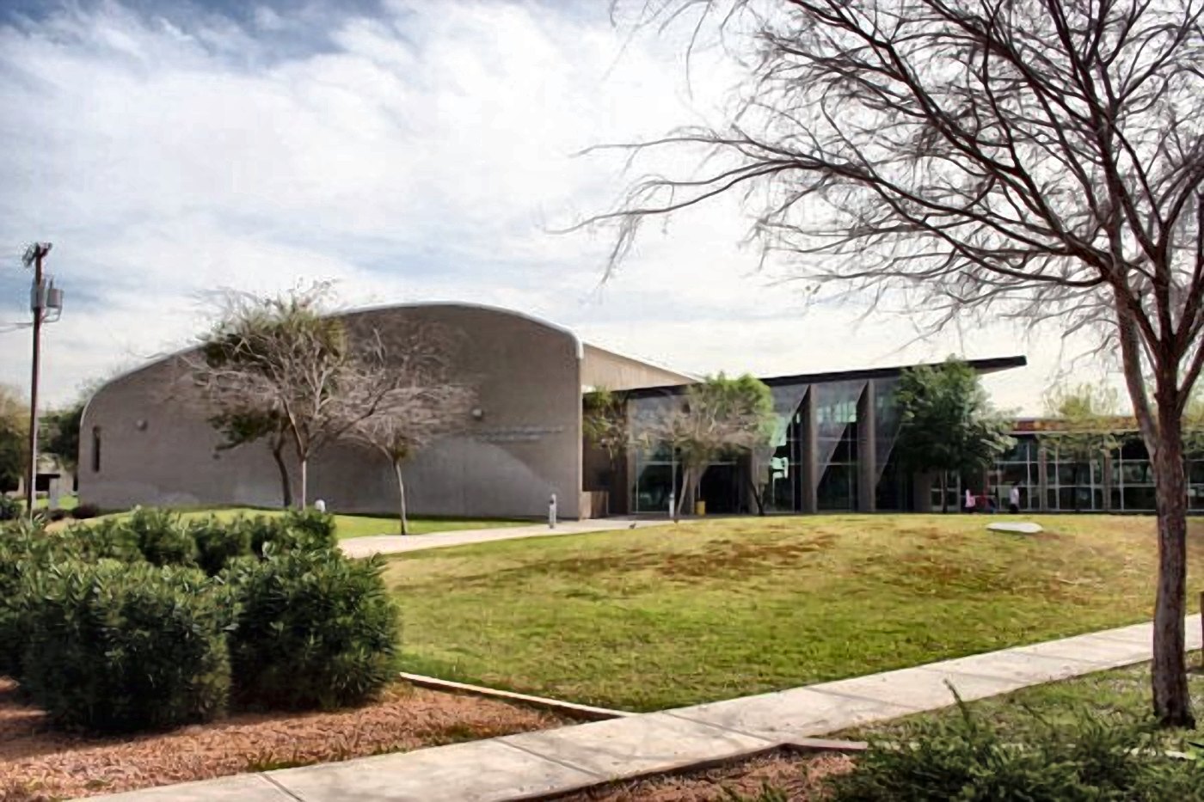
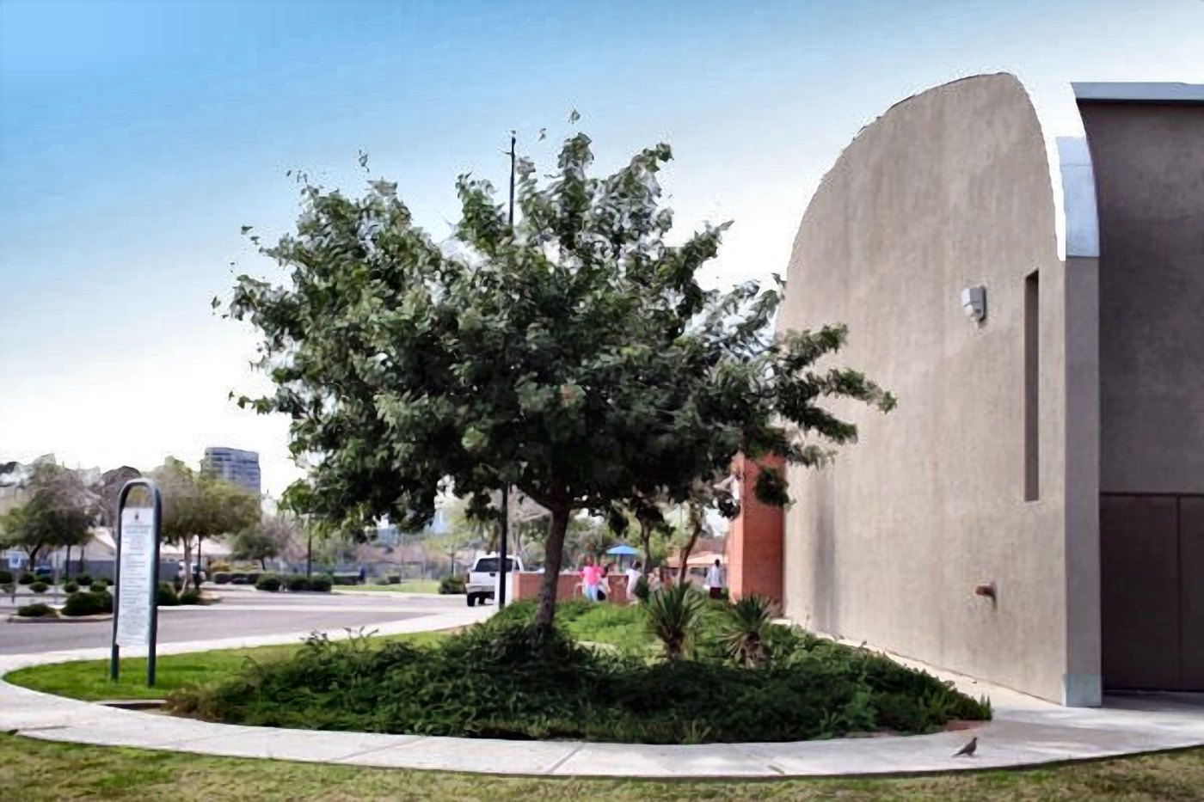
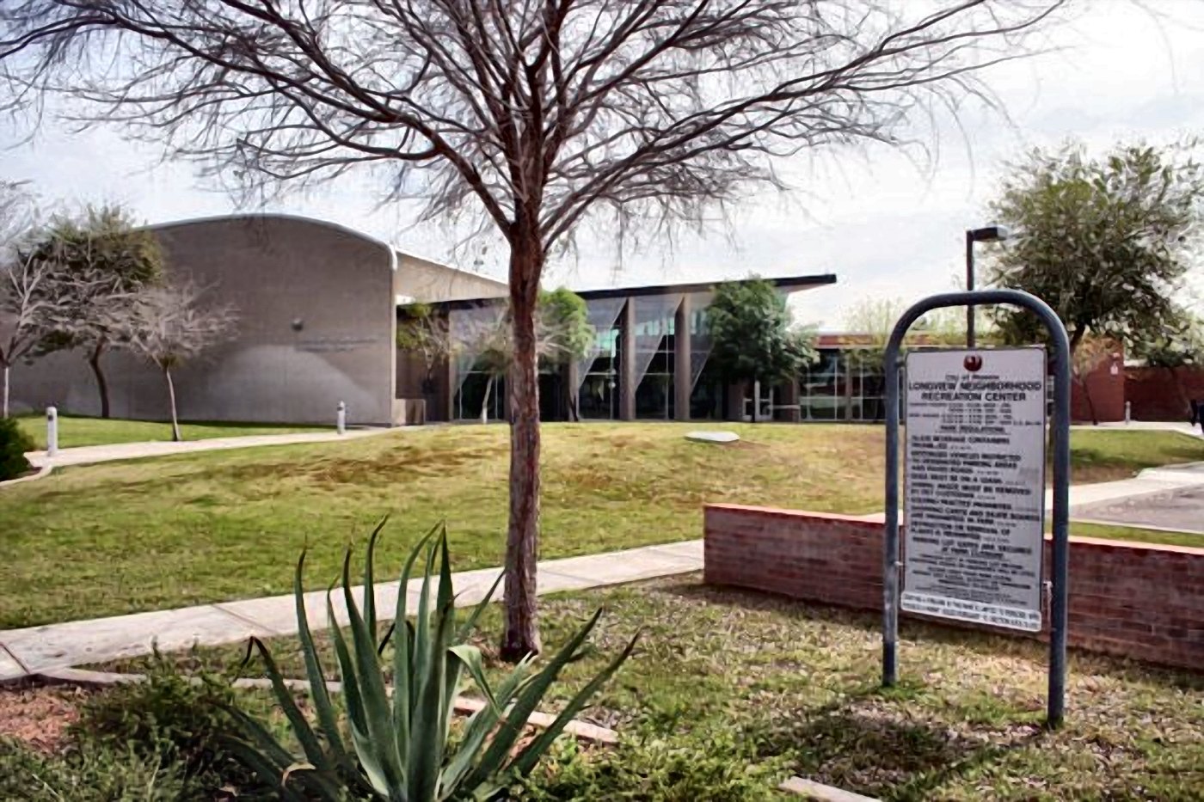
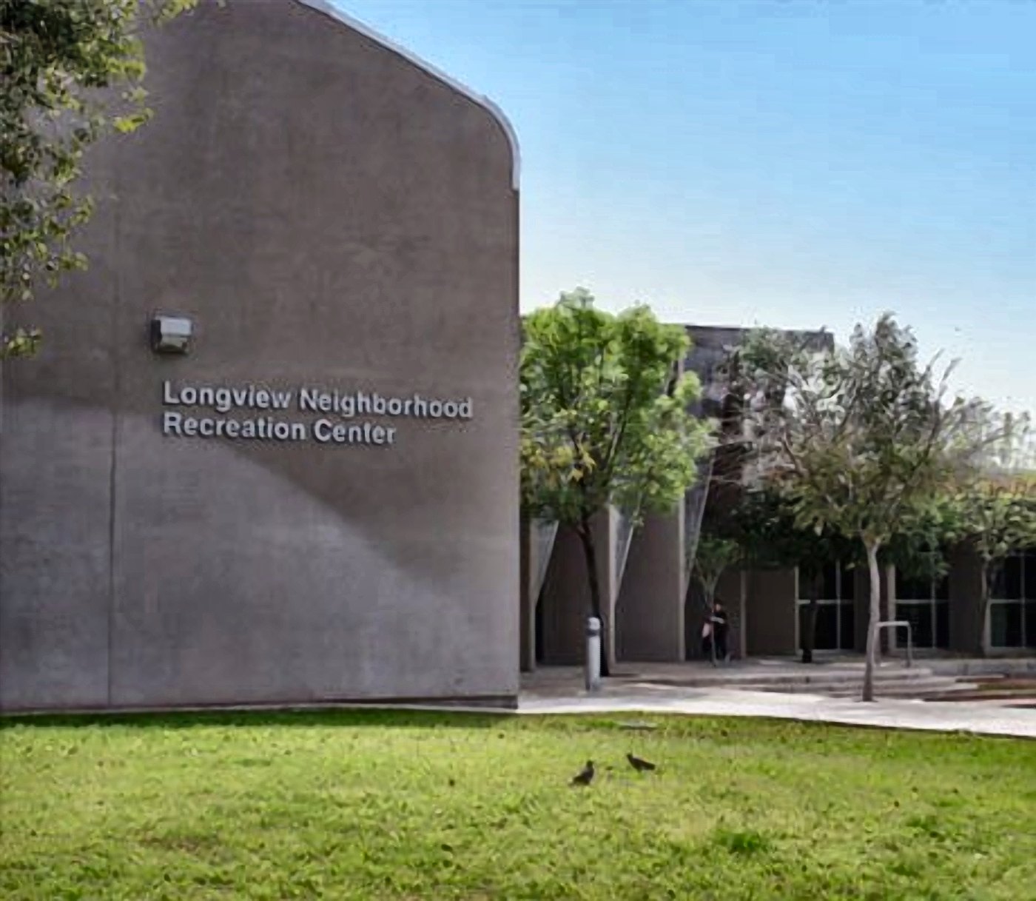
Longview Activity Center
A neighbourhood activity center in Phoenix, built around a long curving masonry wall that turns the whole site.
- Sector
- Civic / municipal
- Location
- Phoenix, Arizona
- Contractor
- Mowzoon Construction Inc.
- Role
- Max Mowzoon, general contractor
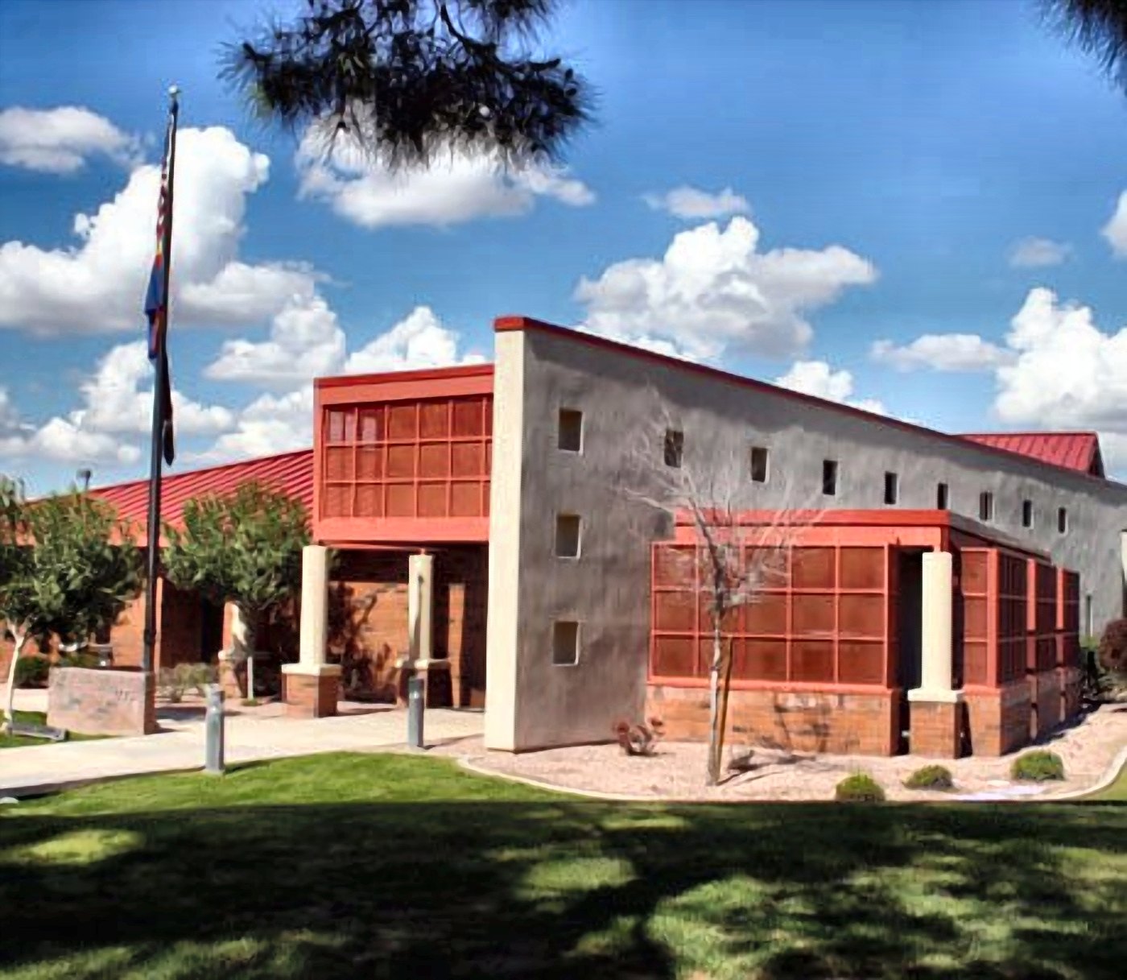
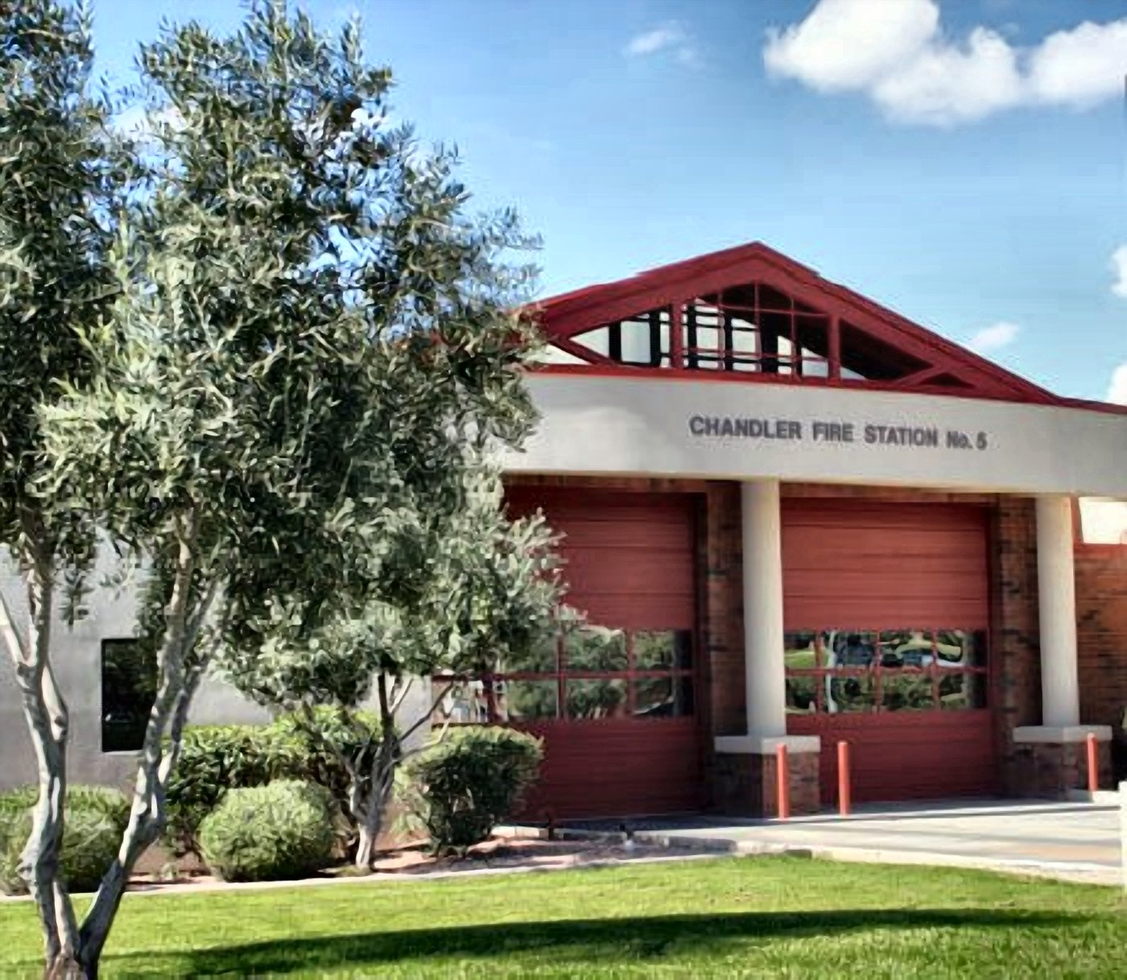
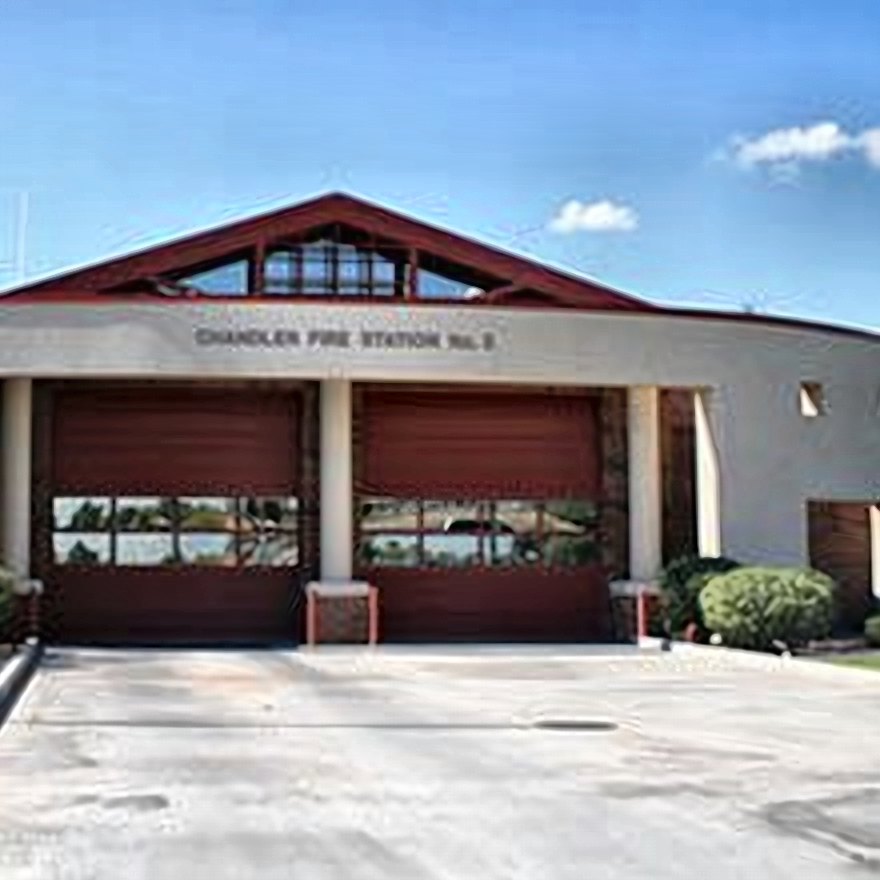
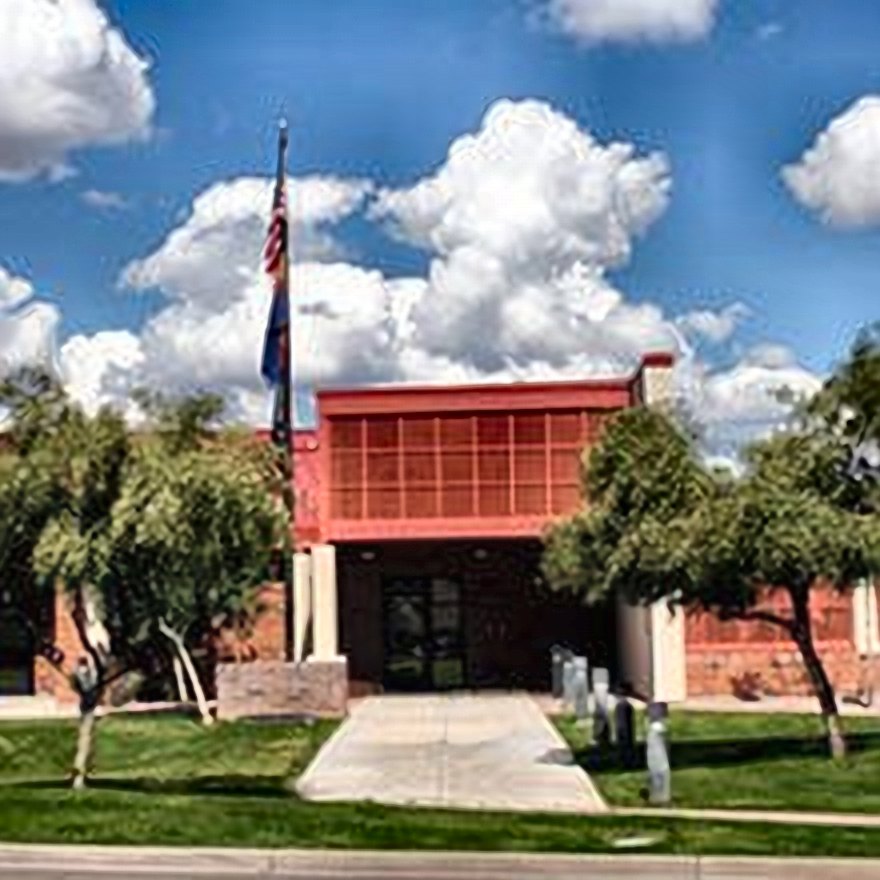
Chandler Fire Station No. 5
An operational fire station: apparatus bays, crew quarters and training space, built to be lived in around the clock.
- Sector
- Public safety
- Location
- Chandler, Arizona
- Contractor
- Mowzoon Construction Inc.
- Role
- Max Mowzoon, general contractor
Oxford Medical Center
A medical office building under a single sweeping barrel roof, delivered from structural steel through to fit-out.
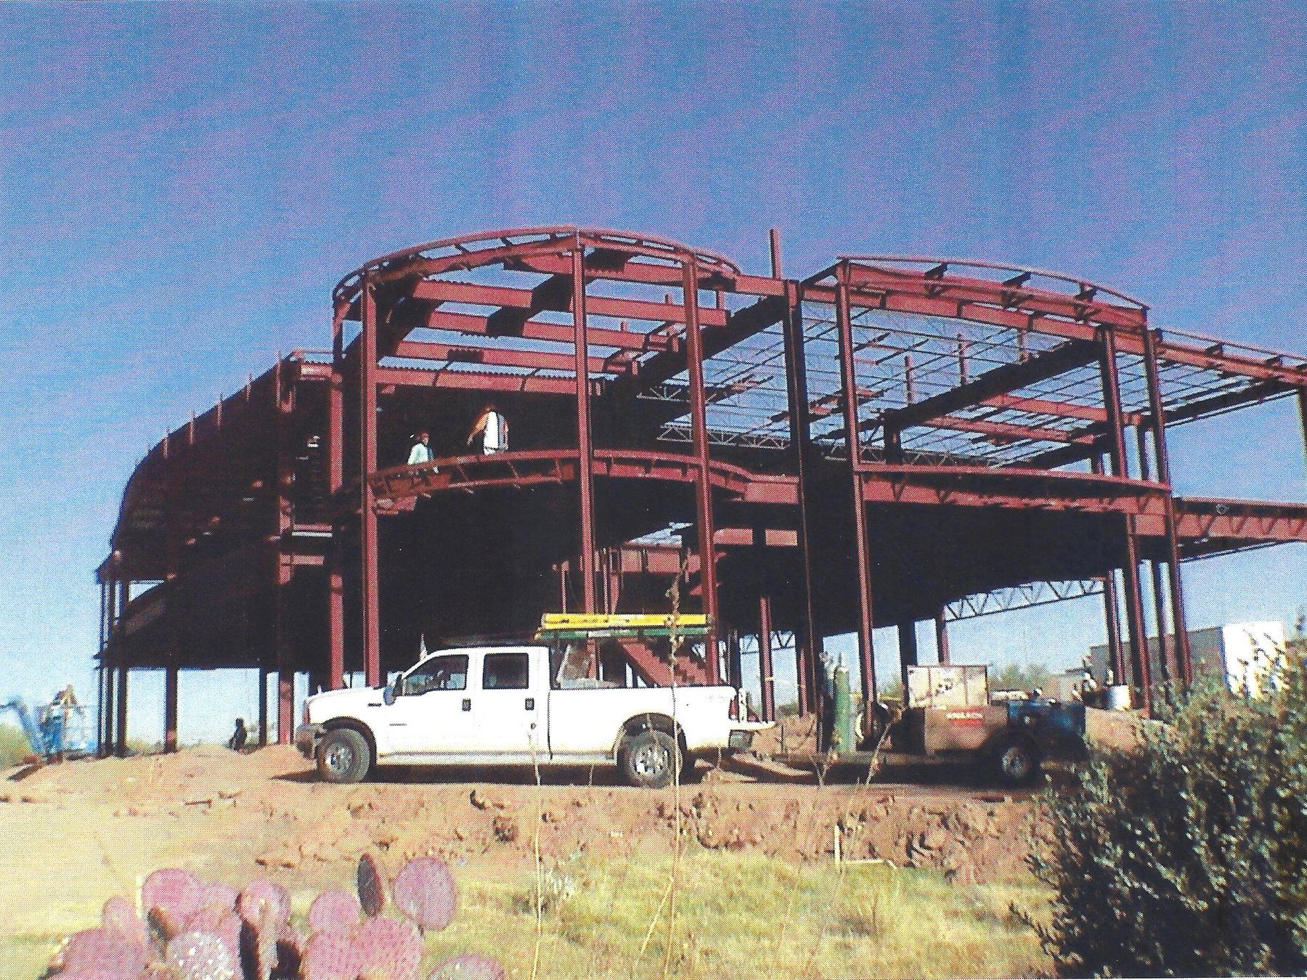
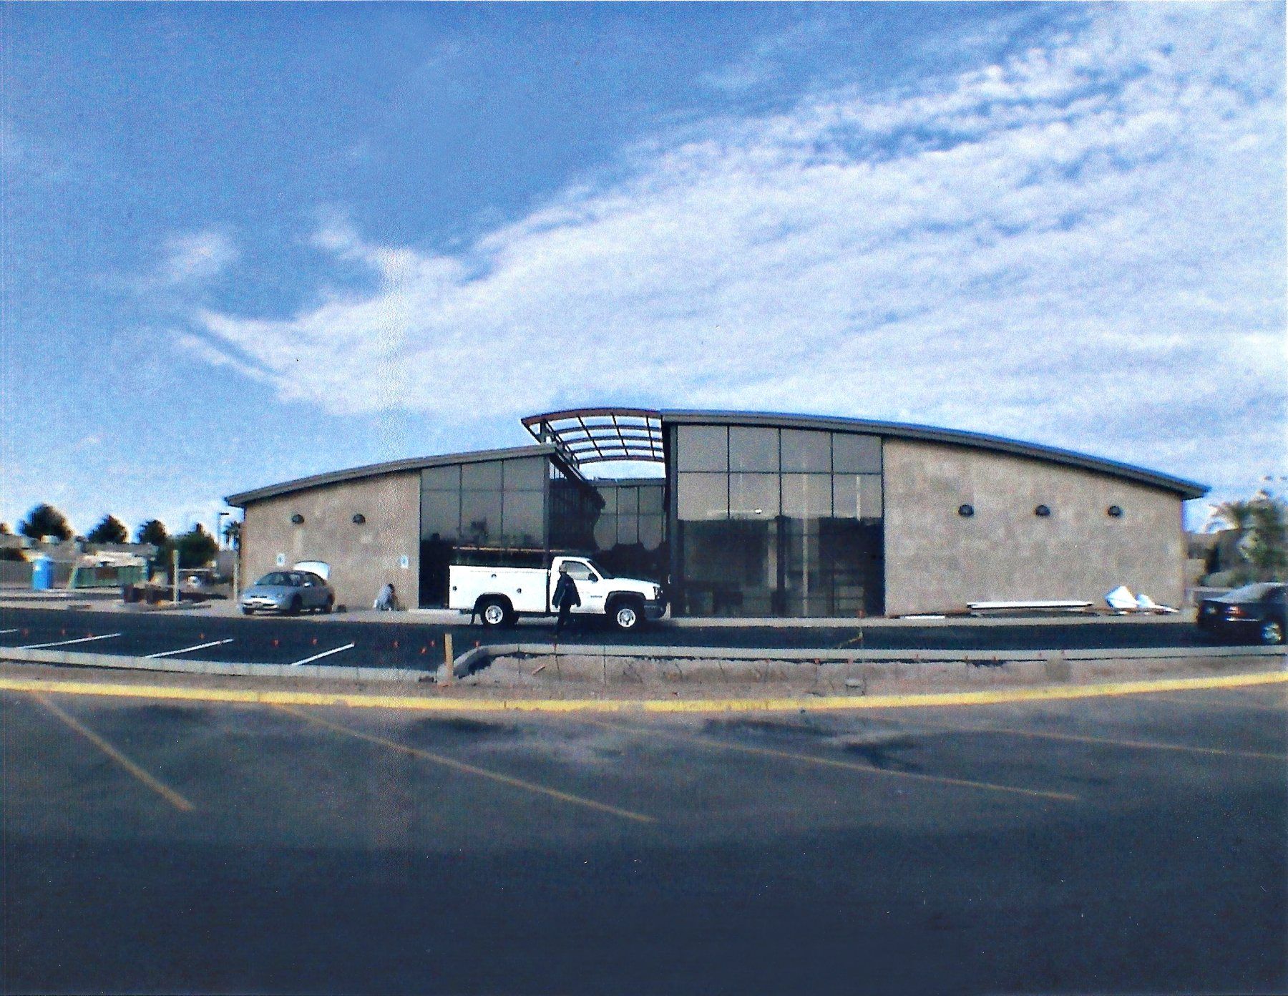
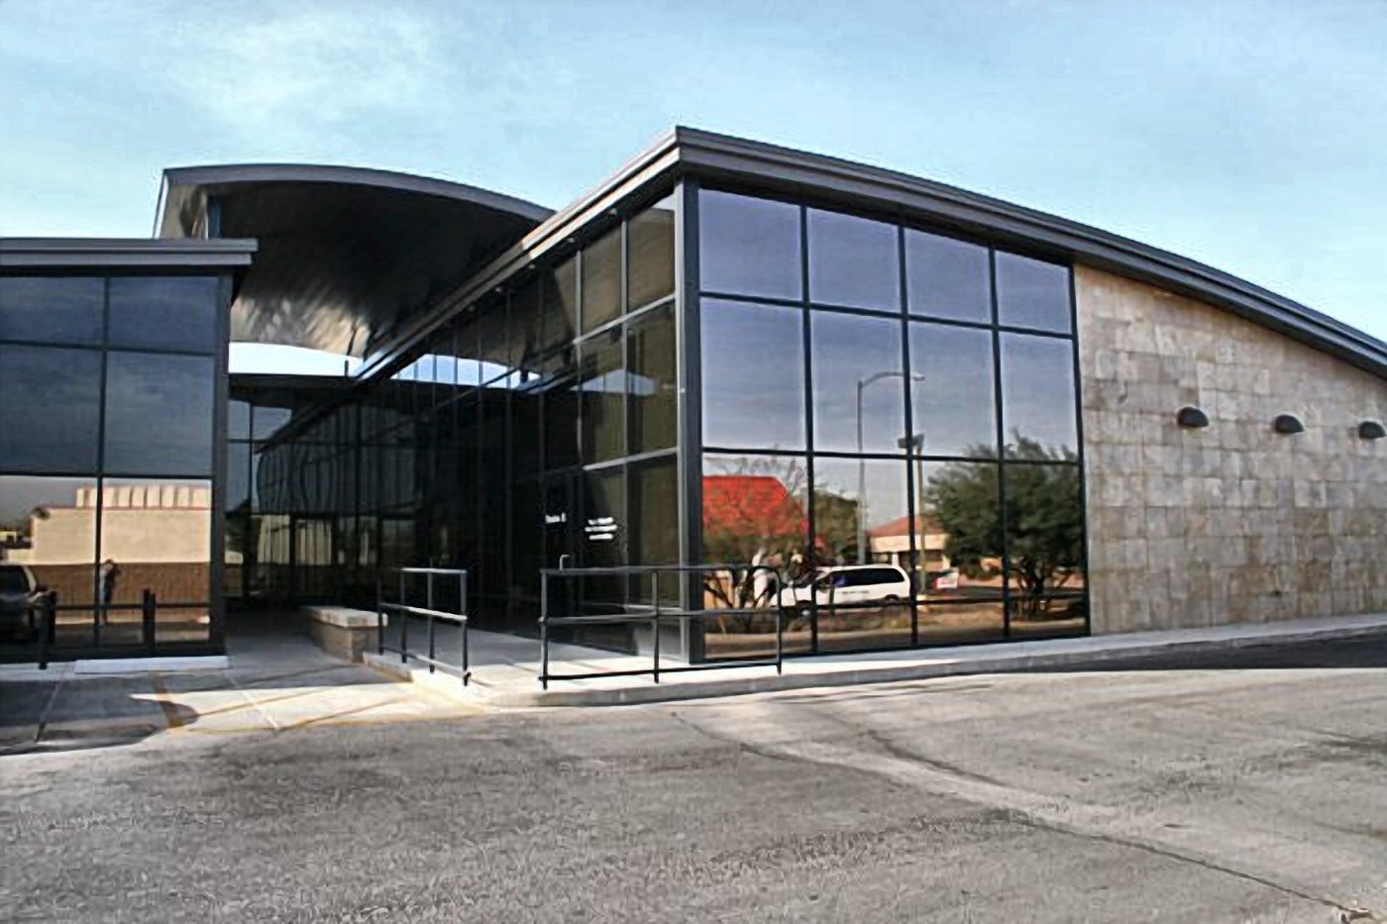
The curve is the whole building, and a curve is only as good as the steel underneath it. The frame shot is the one worth looking at.
- Sector
- Healthcare
- Location
- Sun City, Arizona
- Contractor
- Mowzoon Construction Inc.
- Role
- Max Mowzoon, general contractor
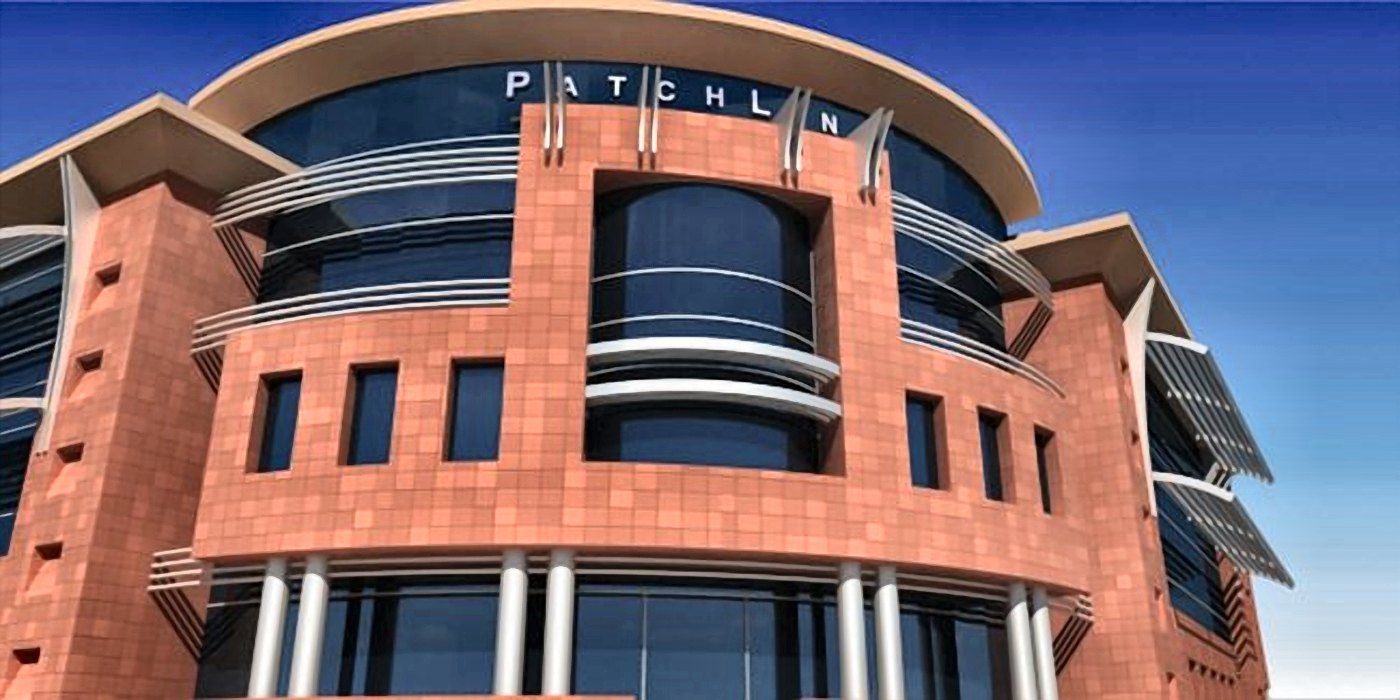
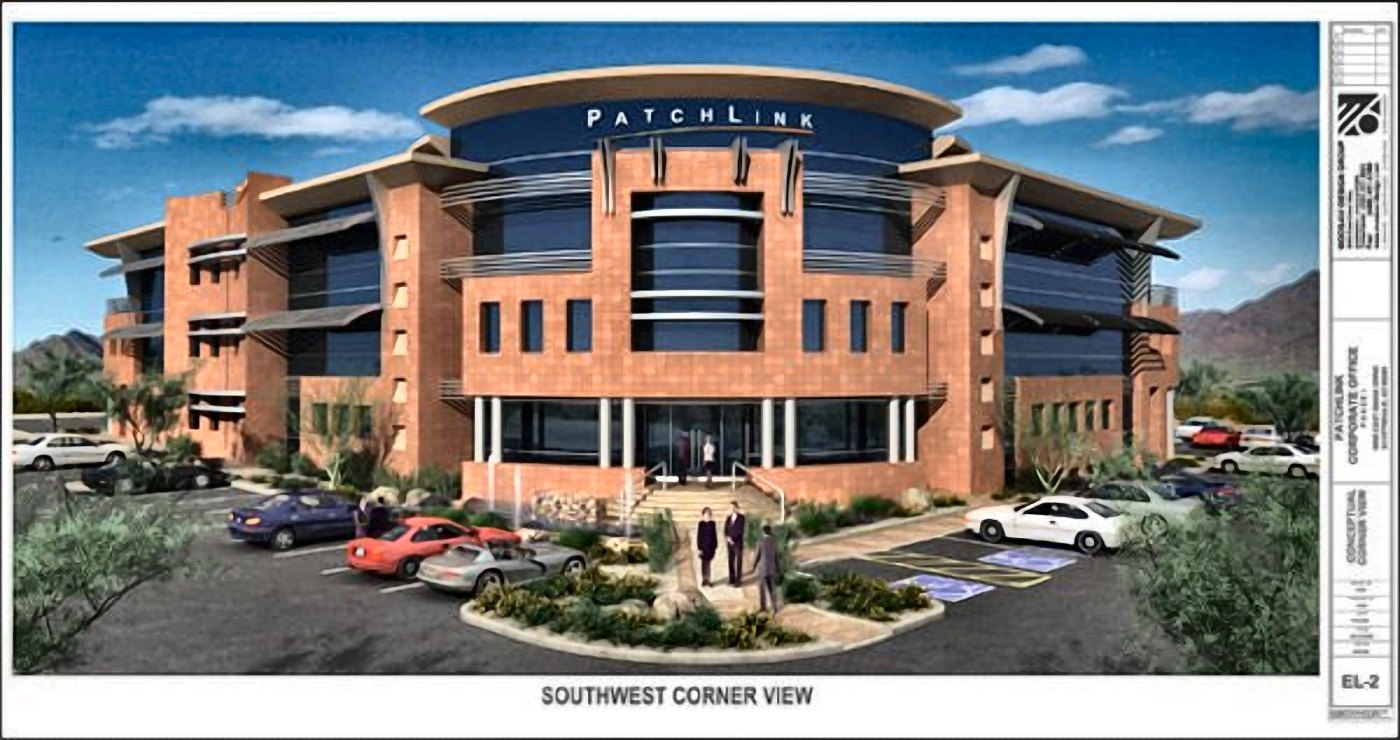
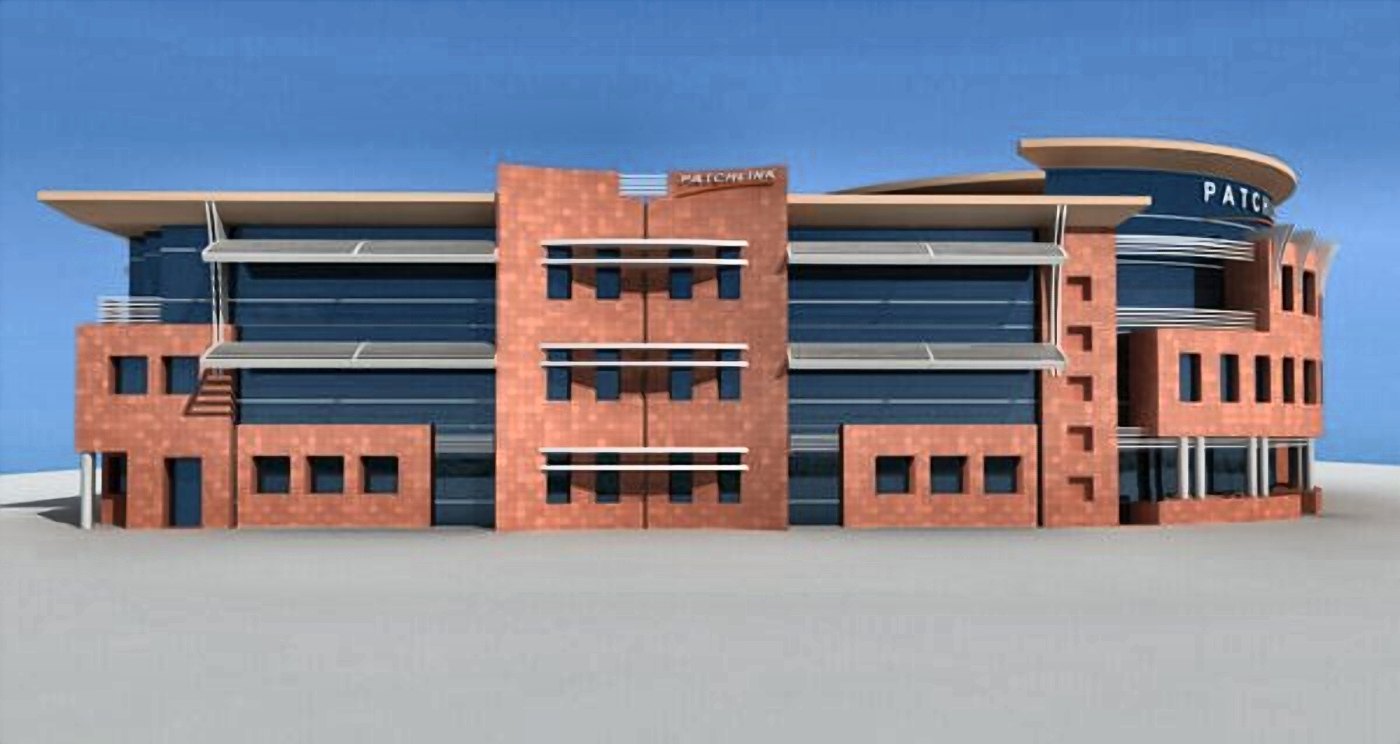
PatchLink Headquarters
A corporate headquarters for a software company, with a curved glazed drum marking the entrance.
- Sector
- Technology headquarters
- Location
- Scottsdale, Arizona
- Contractor
- Mowzoon Construction Inc.
- Role
- Max Mowzoon, general contractor
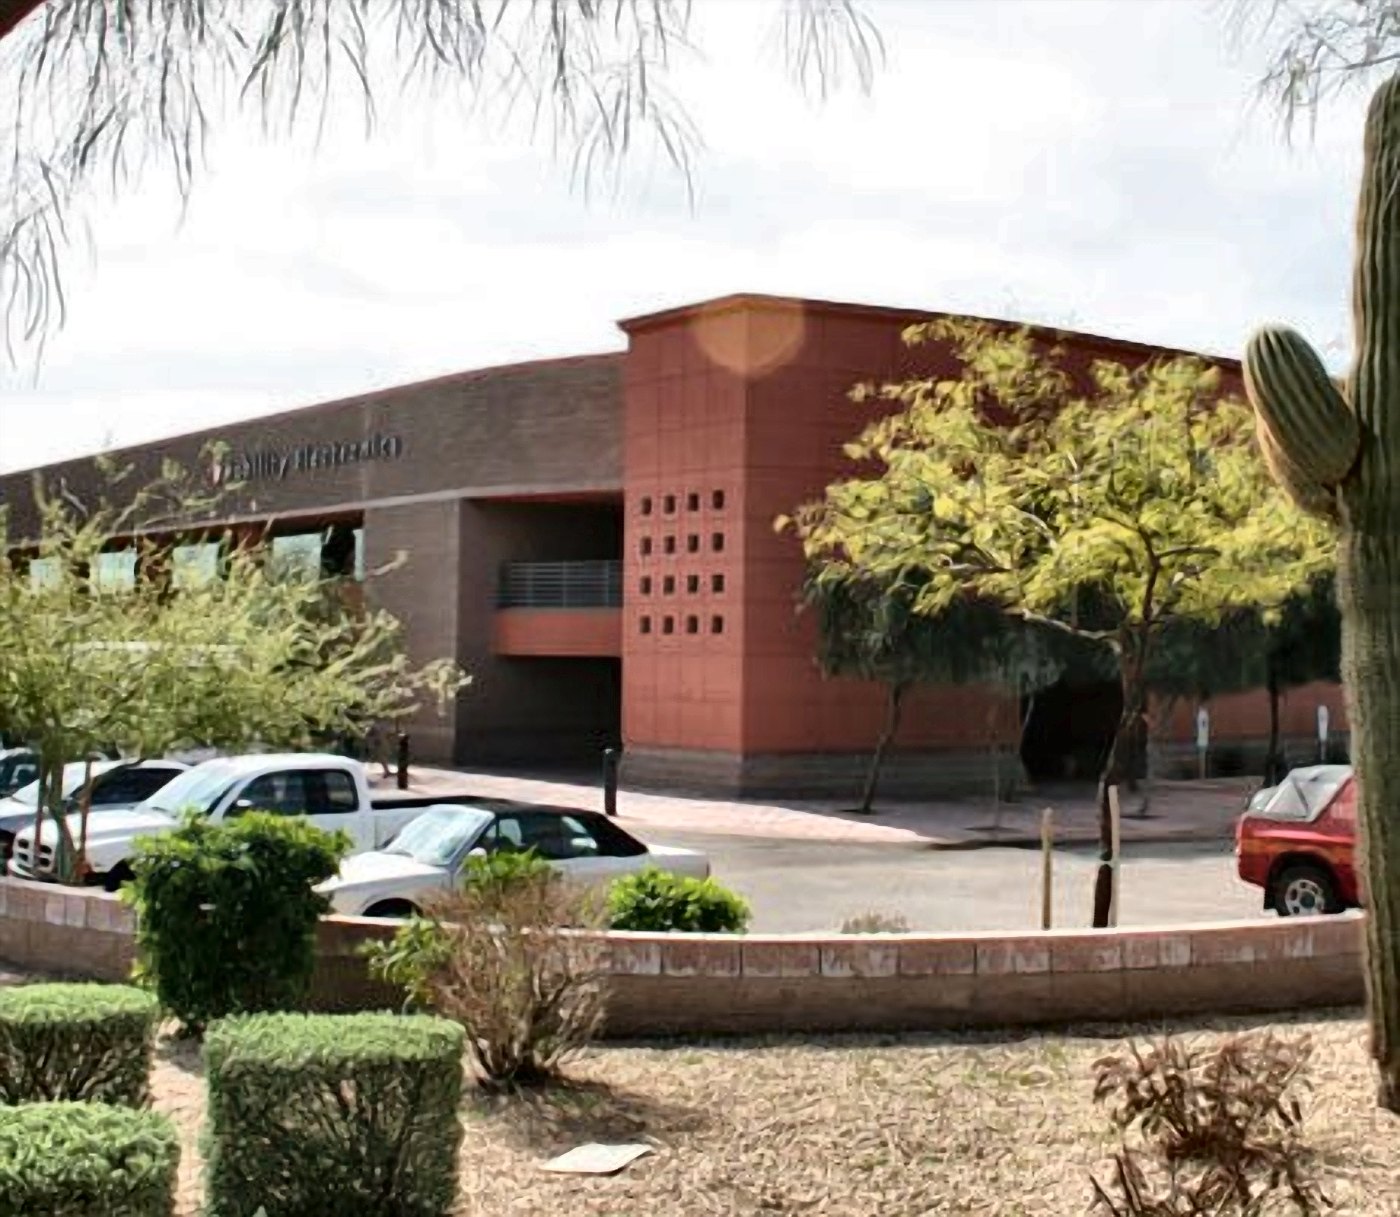
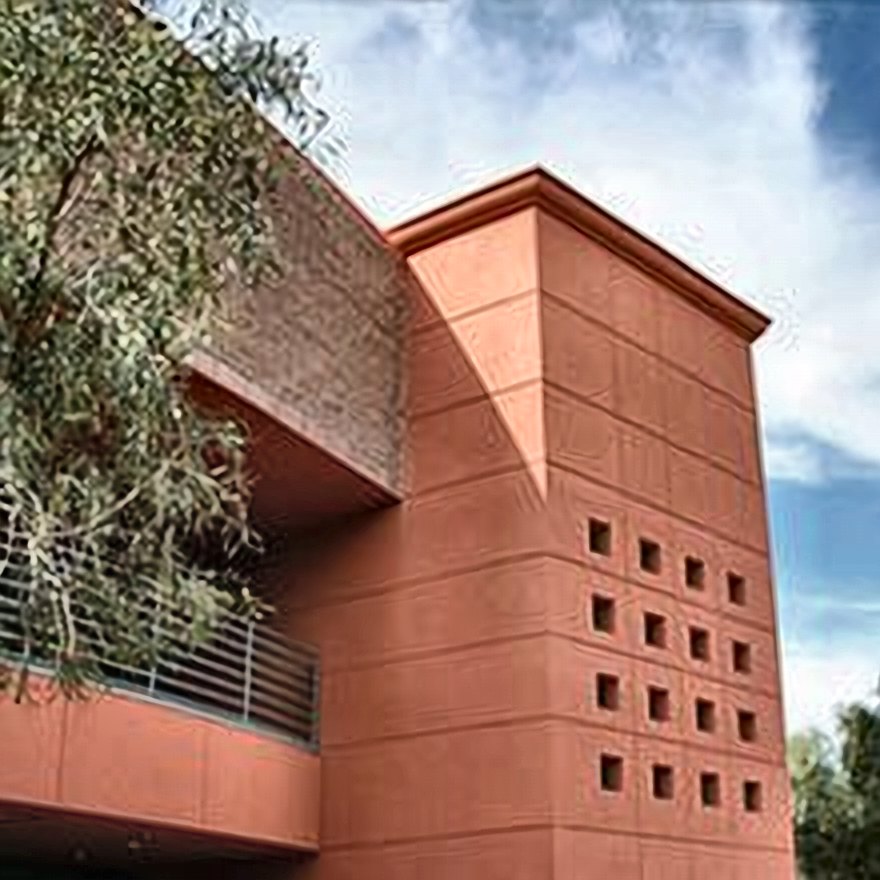
Mobility Electronics
A two-storey, 50,000 square foot home office for a technology company whose staff notice detailing for a living.

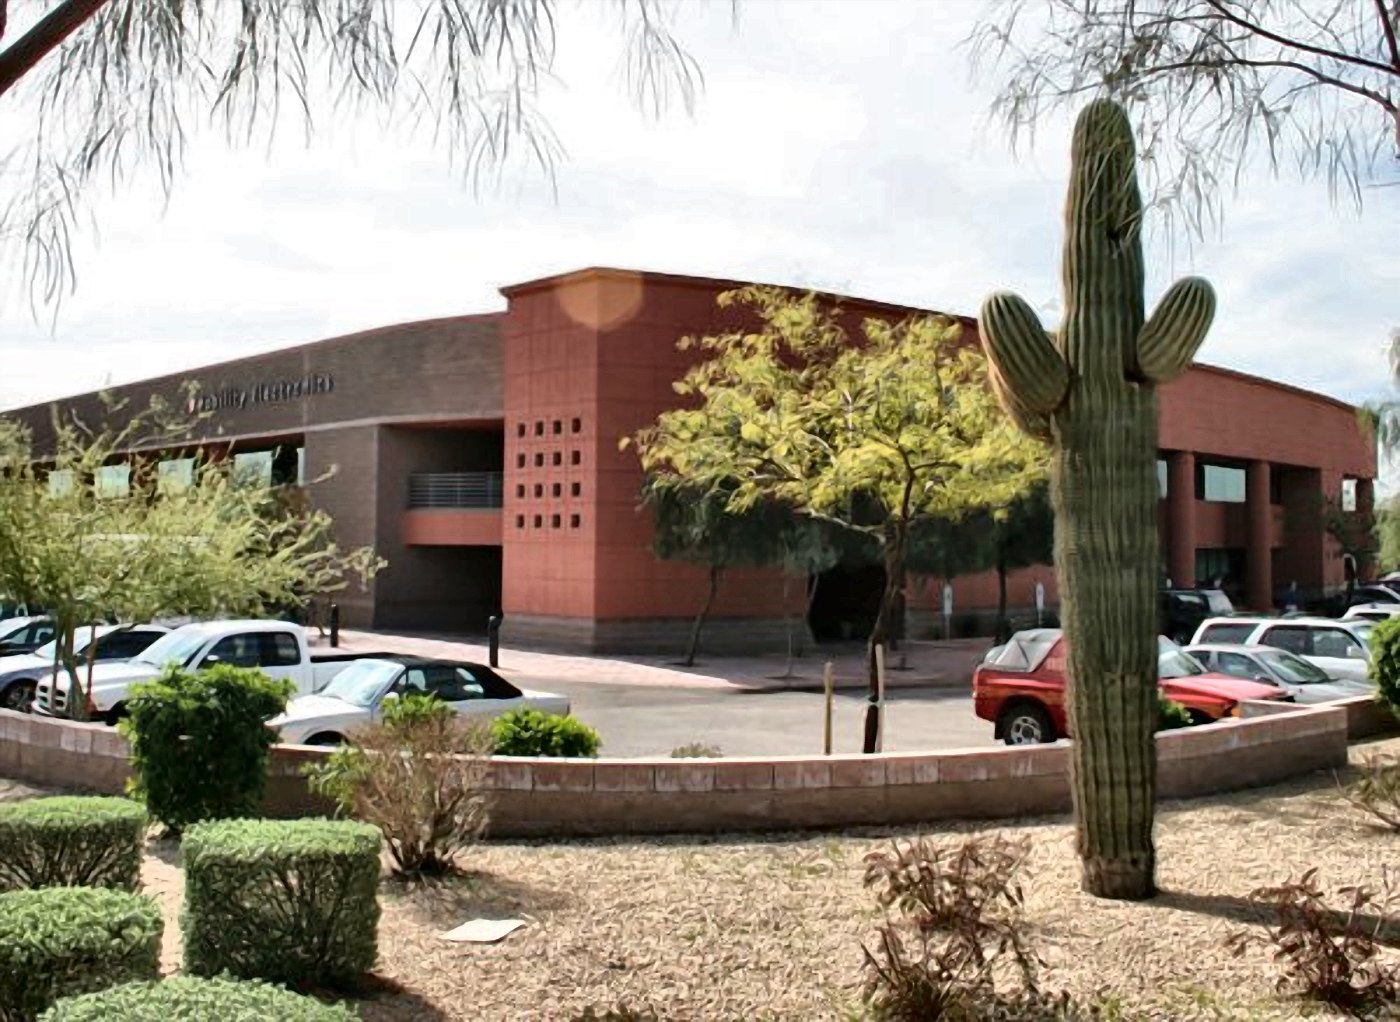
- Sector
- Technology headquarters
- Area
- 50,000 sf over two storeys
- Owner
- IS Capitol
- Architect
- Thomas D. Bohlen
- Contractor
- Mowzoon Construction Inc.
- Role
- Max Mowzoon, general contractor
- Value
- $5.3 million
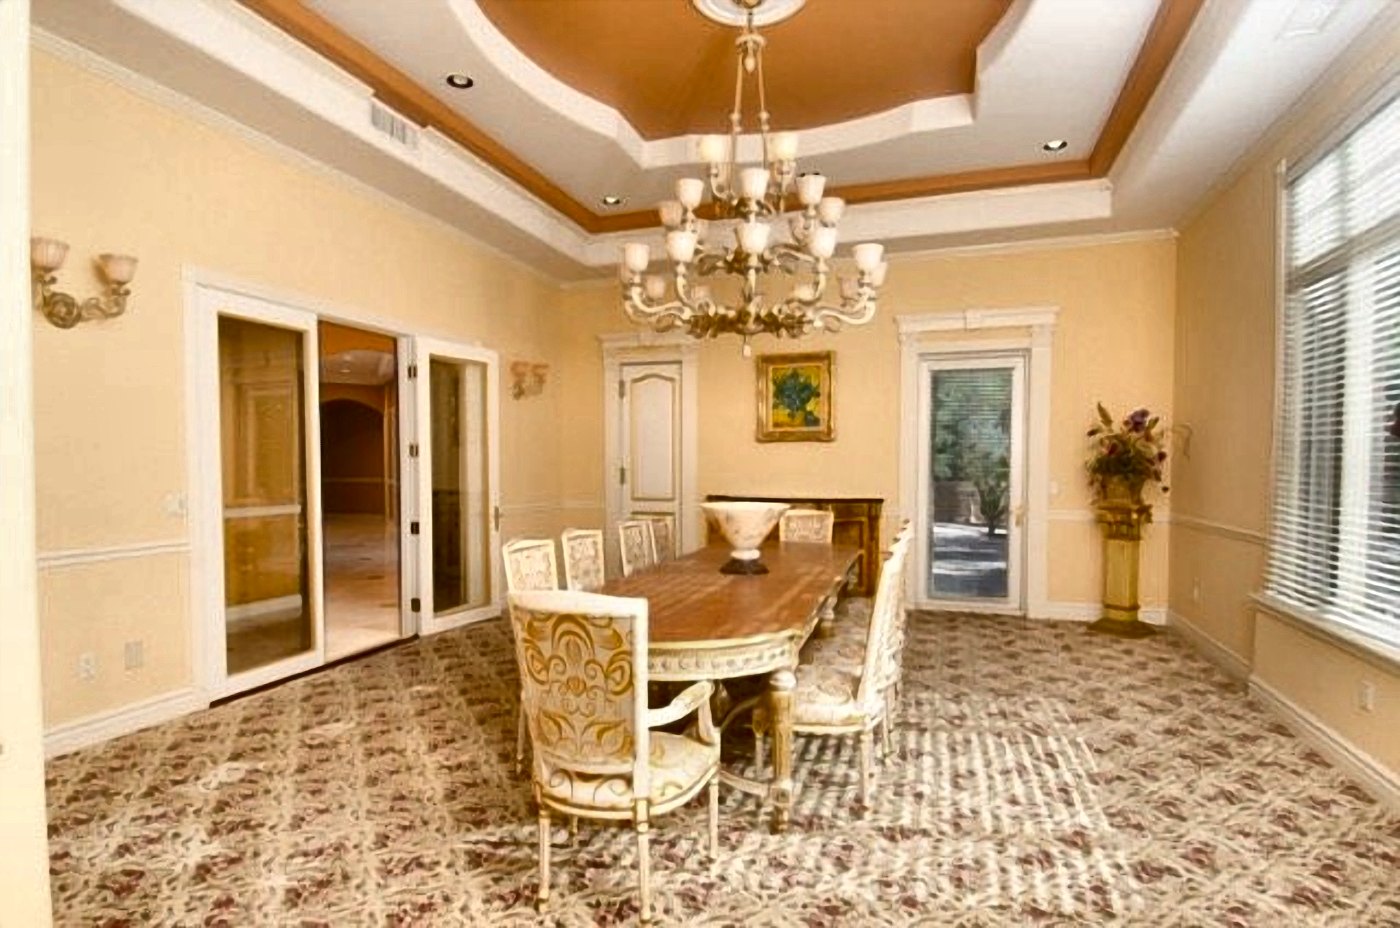
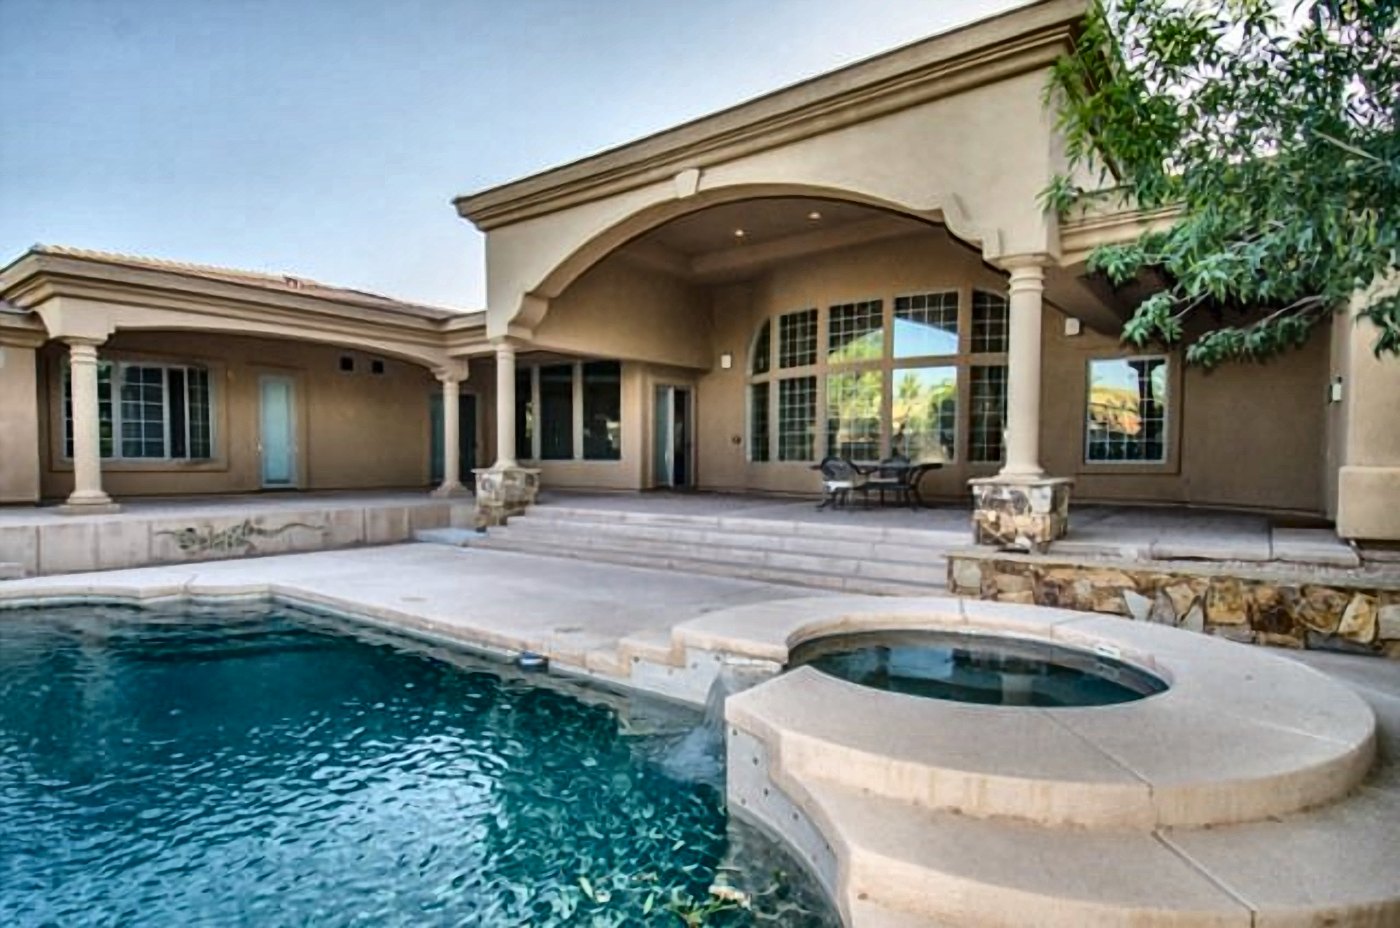
Custom homes
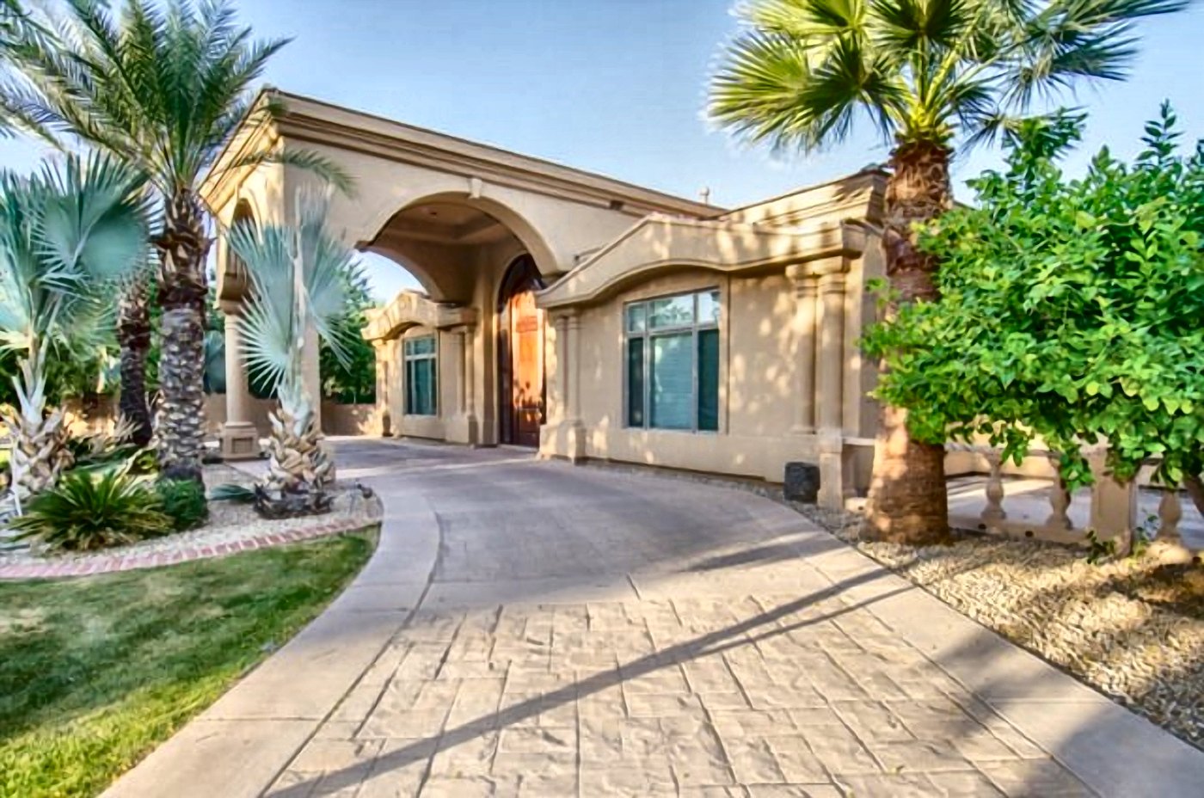
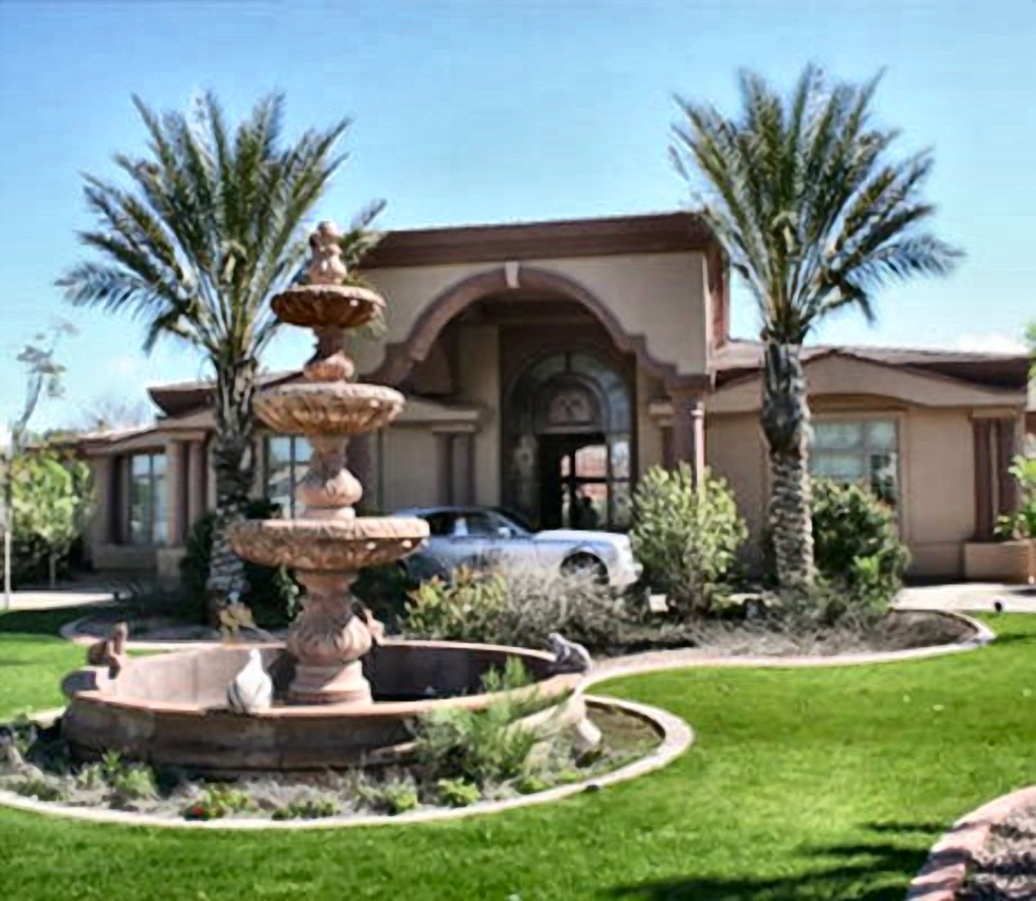
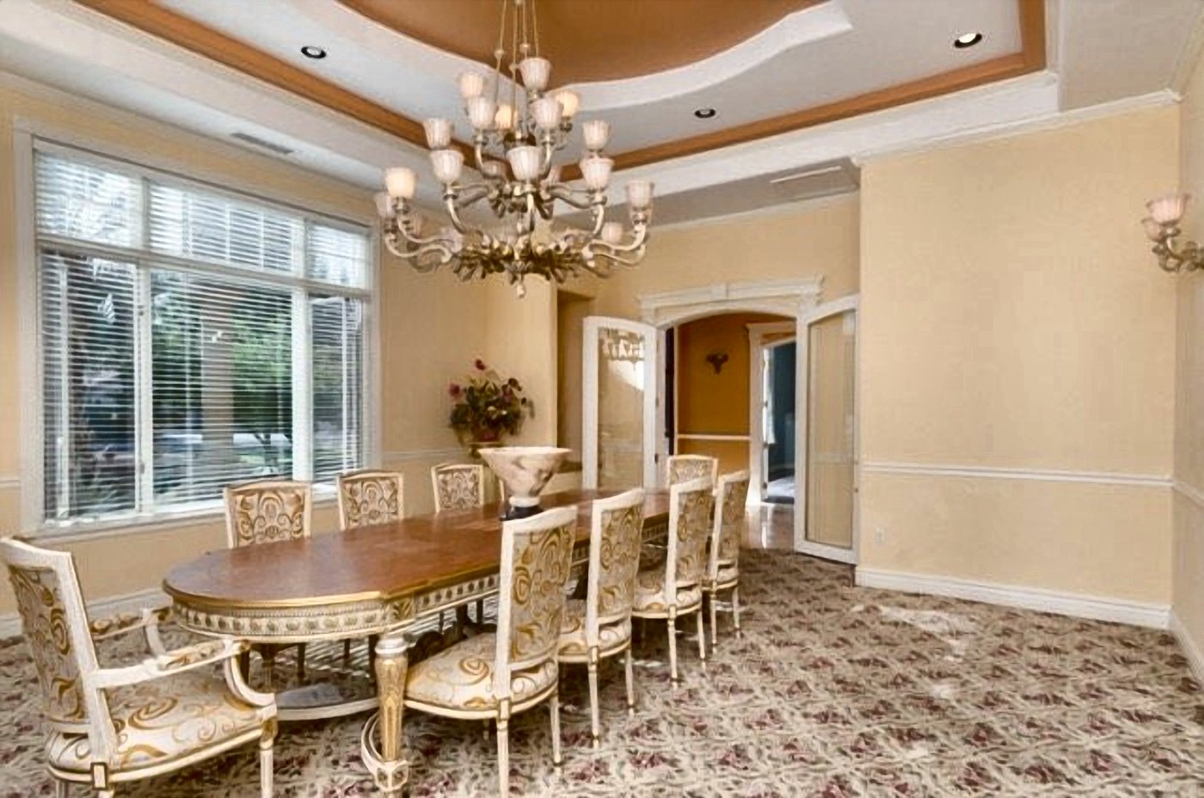
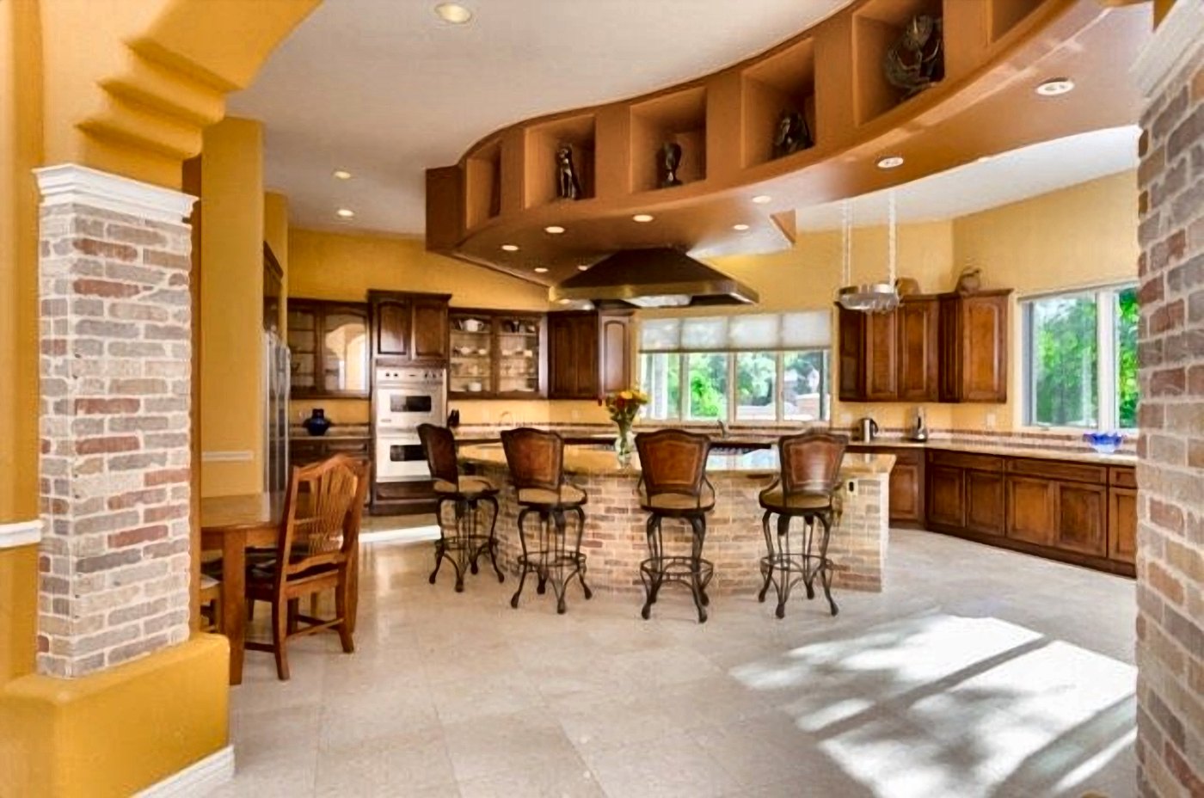
Private residences built to order in Paradise Valley — stone, plaster, coffered ceilings and courtyard landscape, finished to the standard our commercial clients expect.
- Sector
- Residential
- Location
- Paradise Valley, Arizona
- Contractor
- Mowzoon Construction Inc.
- Role
- Max Mowzoon, general contractor
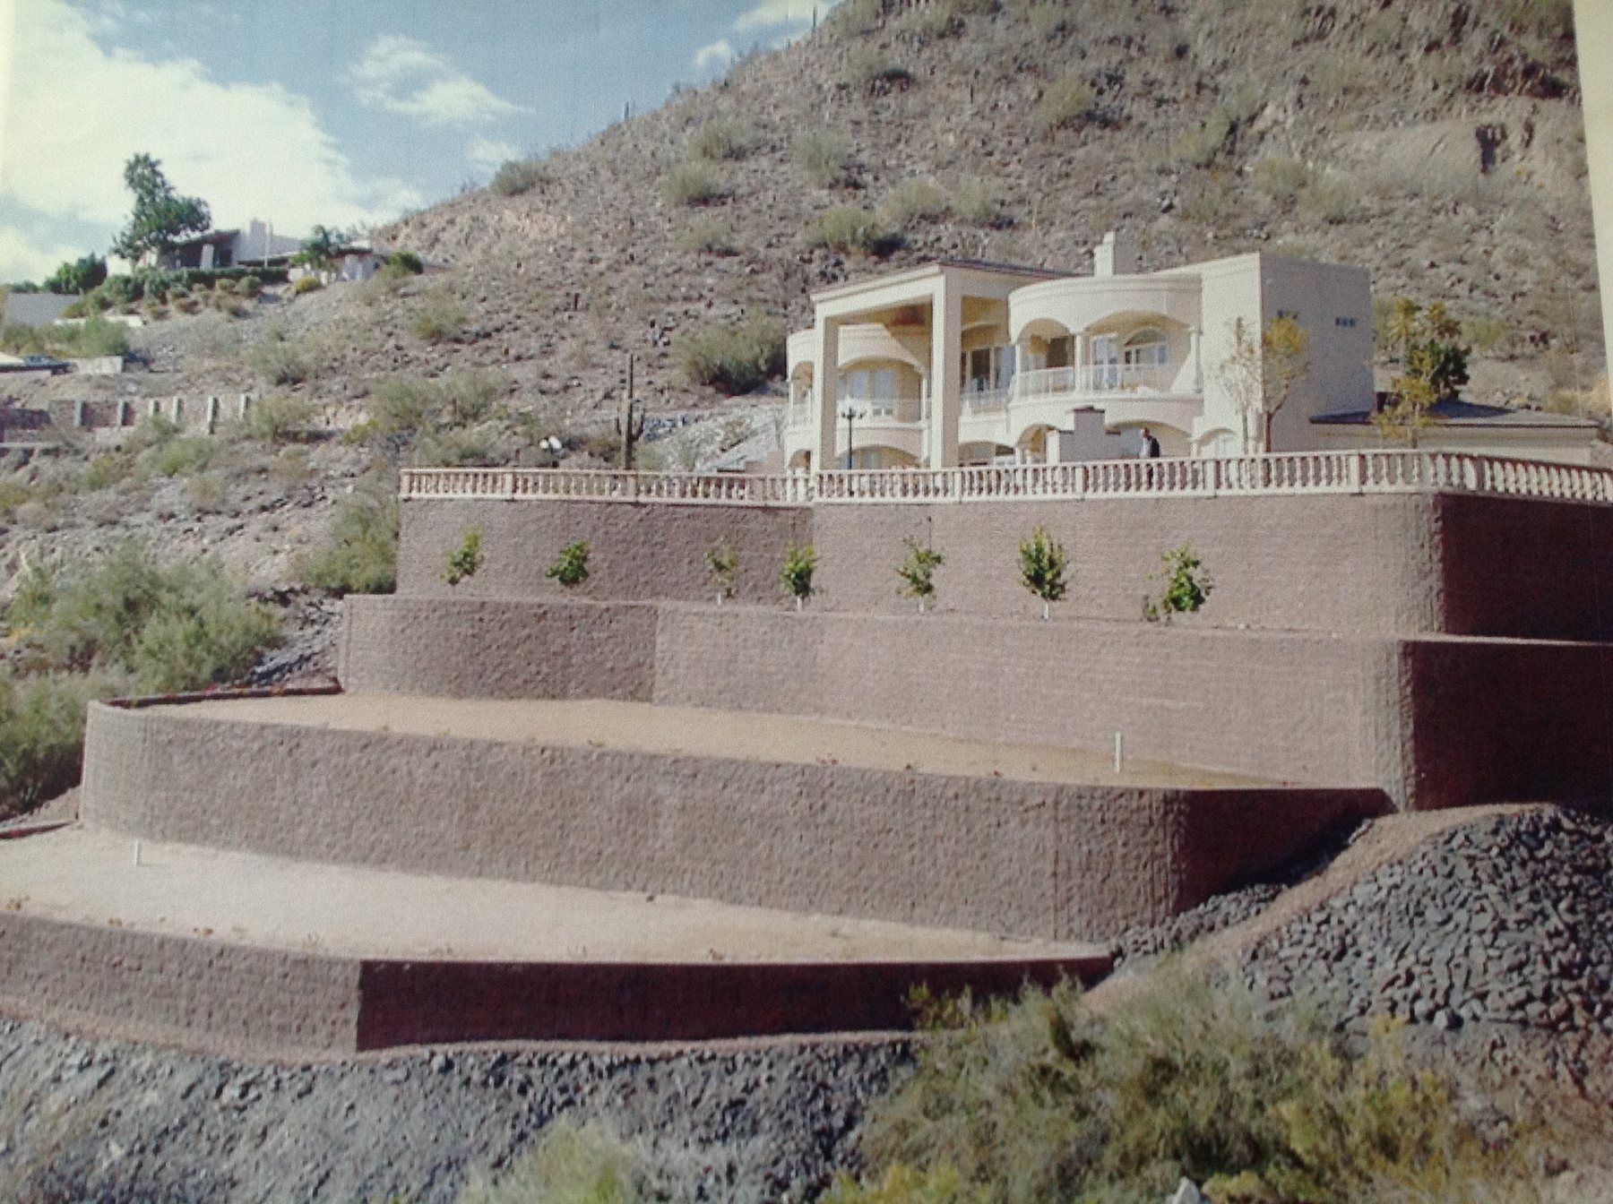
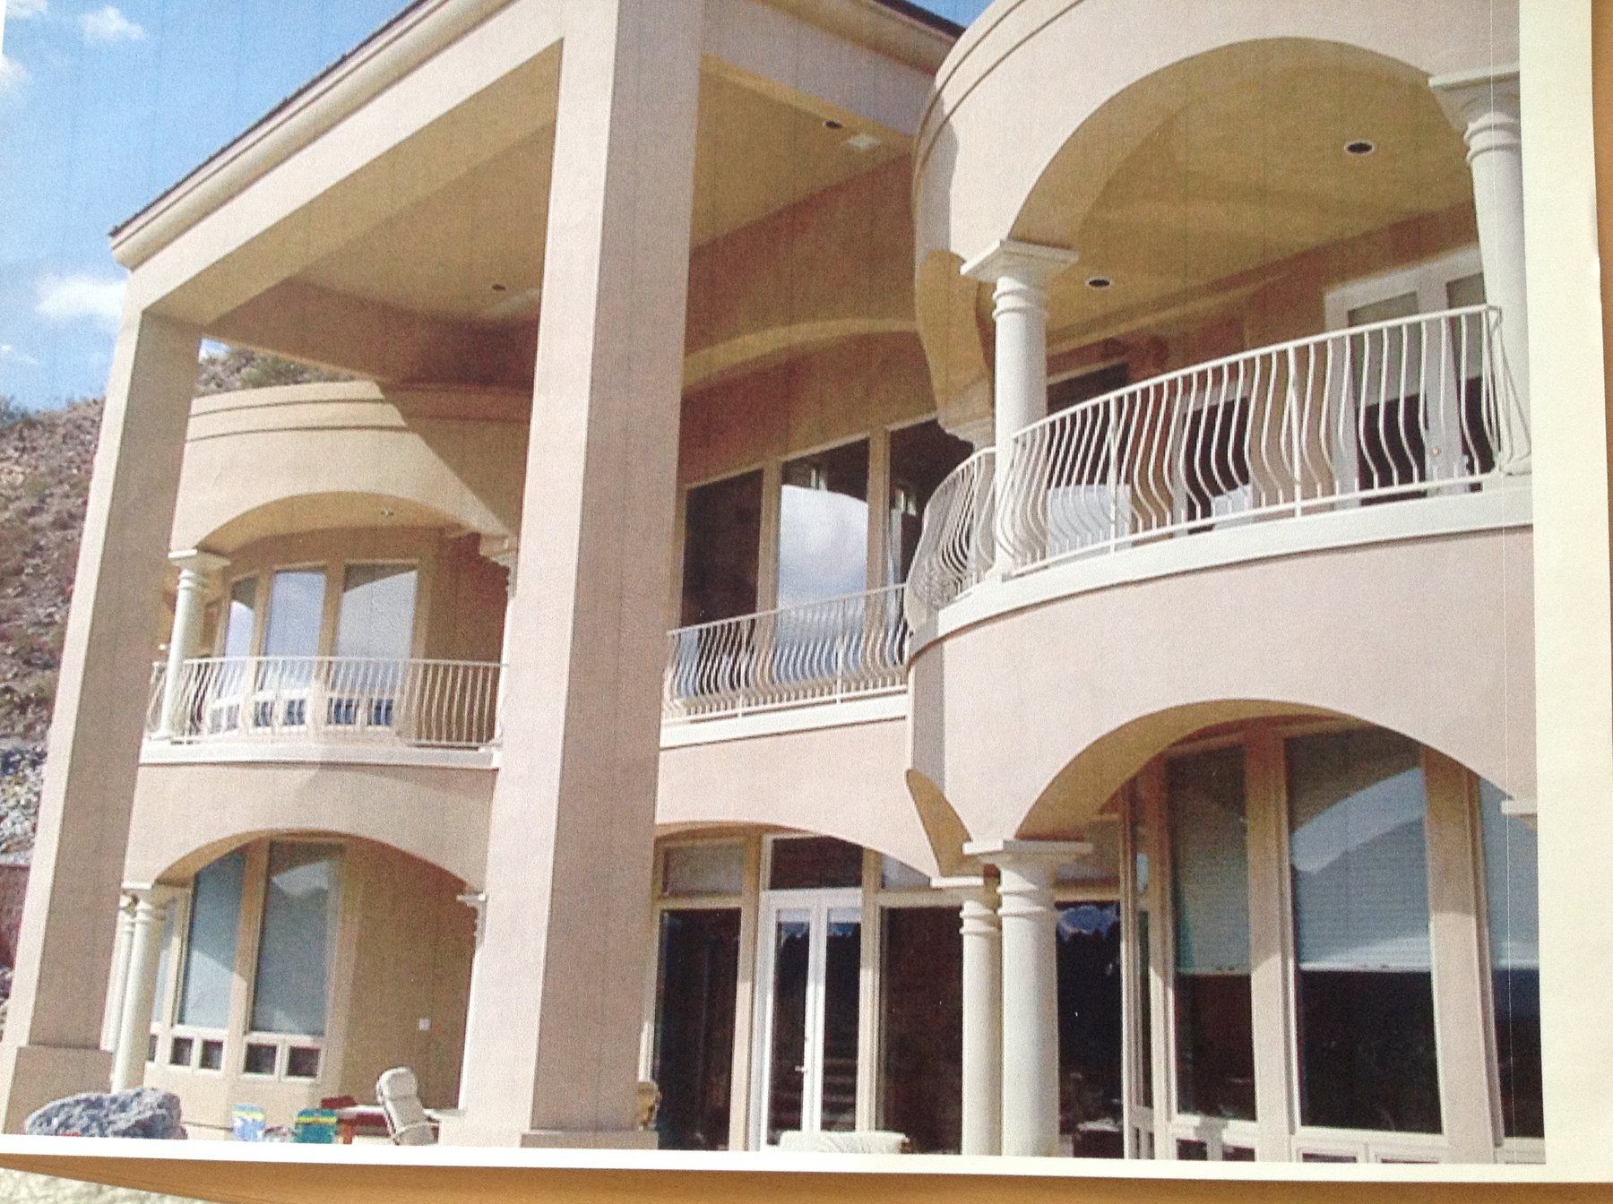
Clearwater Hills residence
A hillside residence on a steep desert lot, where the retaining structure is most of the engineering.
- Sector
- Residential
- Location
- Clearwater Hills, Arizona
- Contractor
- Mowzoon Construction Inc.
- Role
- Max Mowzoon, general contractor
Thirty years of building. This page is a fraction of it.
Tell us what you are working on and we will tell you how we can help. Across Arizona, Florida, California, Texas and abroad we have delivered in nearly every sector there is — retail, corporate, industrial, civic, healthcare, marine and residential.