Radio Bahá'í and the teaching institutes, Bolivia and Peru.
Designed, built and managed by Max Mowzoon as a voluntary service project, approved by the Universal House of Justice. Drawn by hand, stamped by the province, and put up in stone.
Radio Bahá'í and the teaching institutes
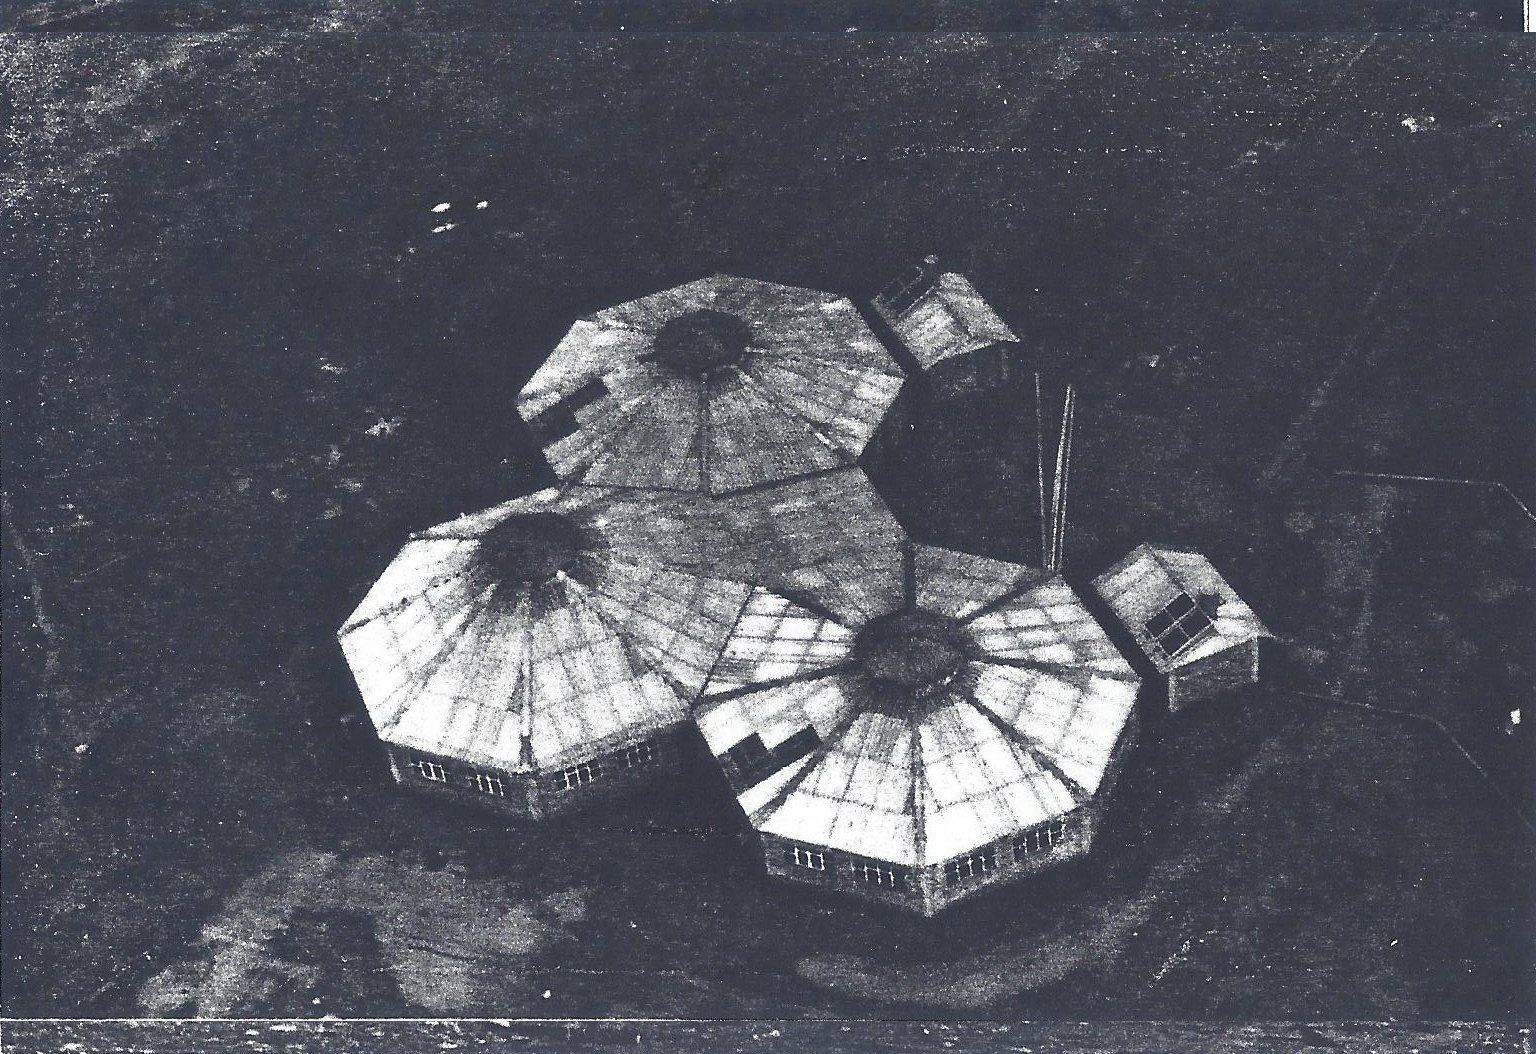
The client was the National Spiritual Assembly of the Bahá'ís of Bolivia, with the work approved by the Universal House of Justice. The brief was a broadcast station and a teaching institute on the altiplano, in a place with no contractor to call and no supply chain to lean on. Related institute work followed in Peru.
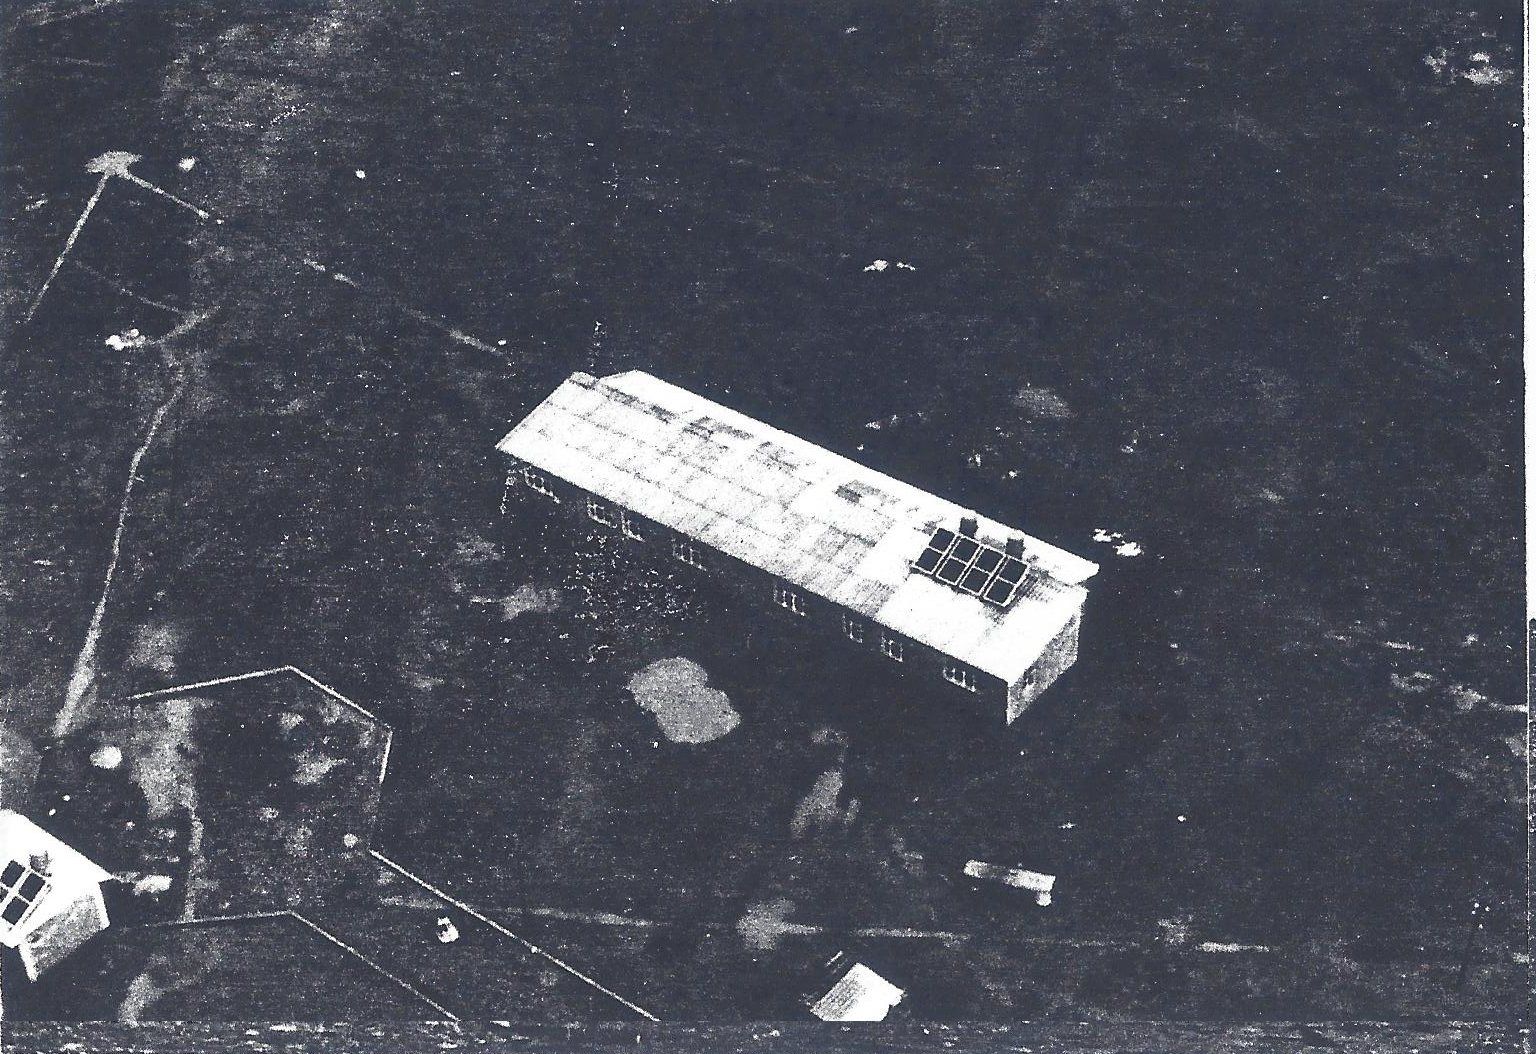
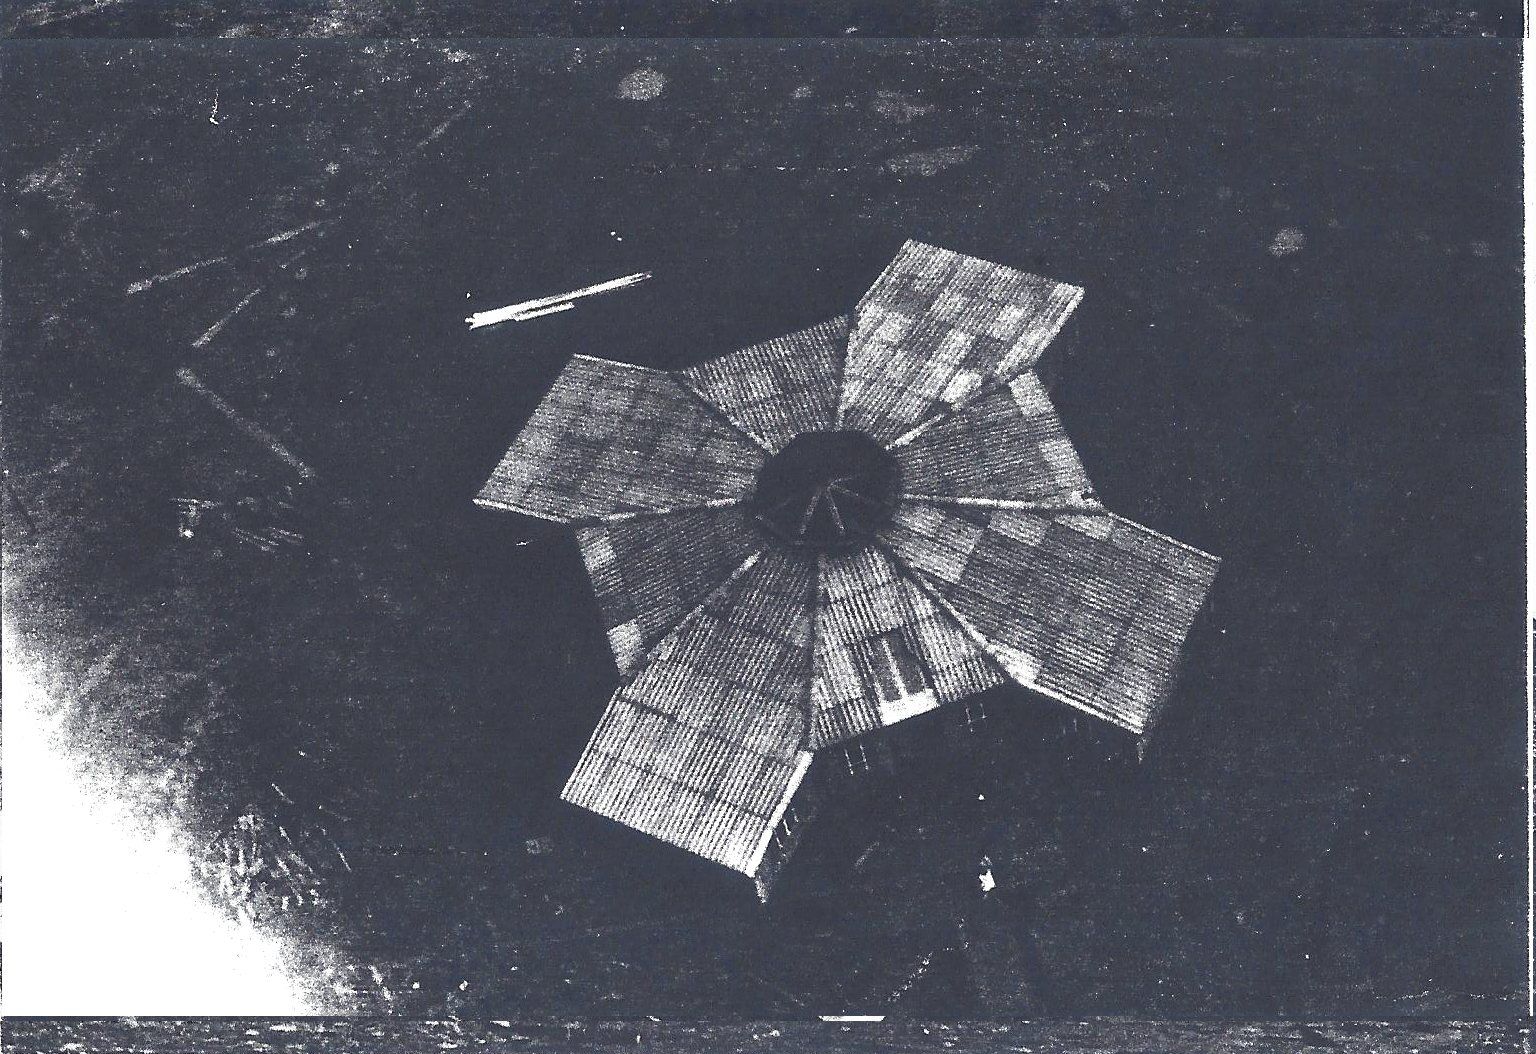
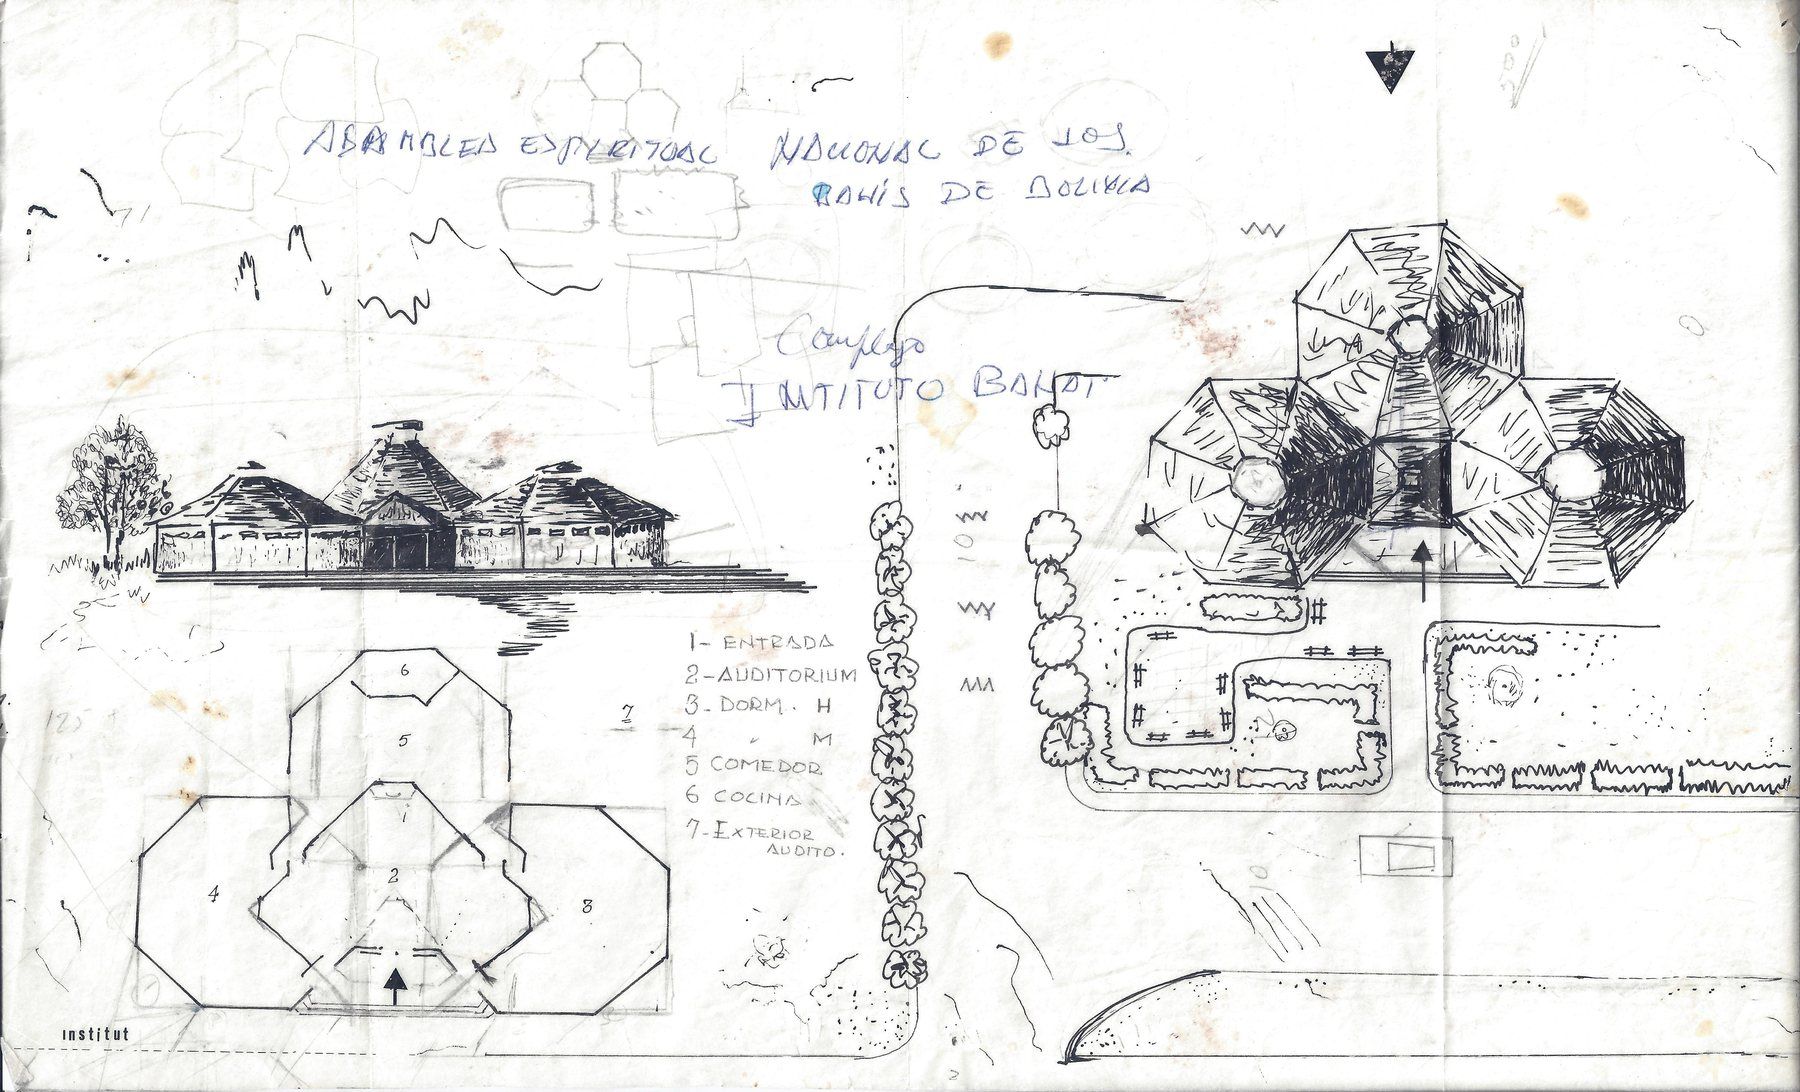
Max Mowzoon took it end to end: the concept sketches, the permit drawings stamped by the provincial authority, and the construction itself. The plan is a cluster of linked octagons — entrance, auditorium, dormitories, dining room, kitchen — radiating from a central hall, with the radio building holding two studios, master control, archive, workshop and transmitter room around its own centre.
Passive solar orientation and solar water heating were built into the scheme from the start, because a building on the altiplano has to work with almost no infrastructure behind it. That is the point: every aspect considered for the community it was built to serve, in a place where a poor decision cannot be corrected later. It is the clearest statement of what this firm believes about building.
- Project
- Radio Bahá'í & teaching institutes
- Location
- Caracollo, Oruro, Bolivia & Peru
- Client
- National Spiritual Assembly of the Bahá'ís of Bolivia
- Design
- Max Mowzoon
- Construction
- Max Mowzoon
- Management
- Max Mowzoon
- Approved by
- The Universal House of Justice
- Environmental
- Passive solar & solar water heating
- Basis
- Voluntary service project
One Drawn by hand
Concept sketches, then permit drawings at 1:100 and 1:200, stamped by the provincial authority at Oruro.
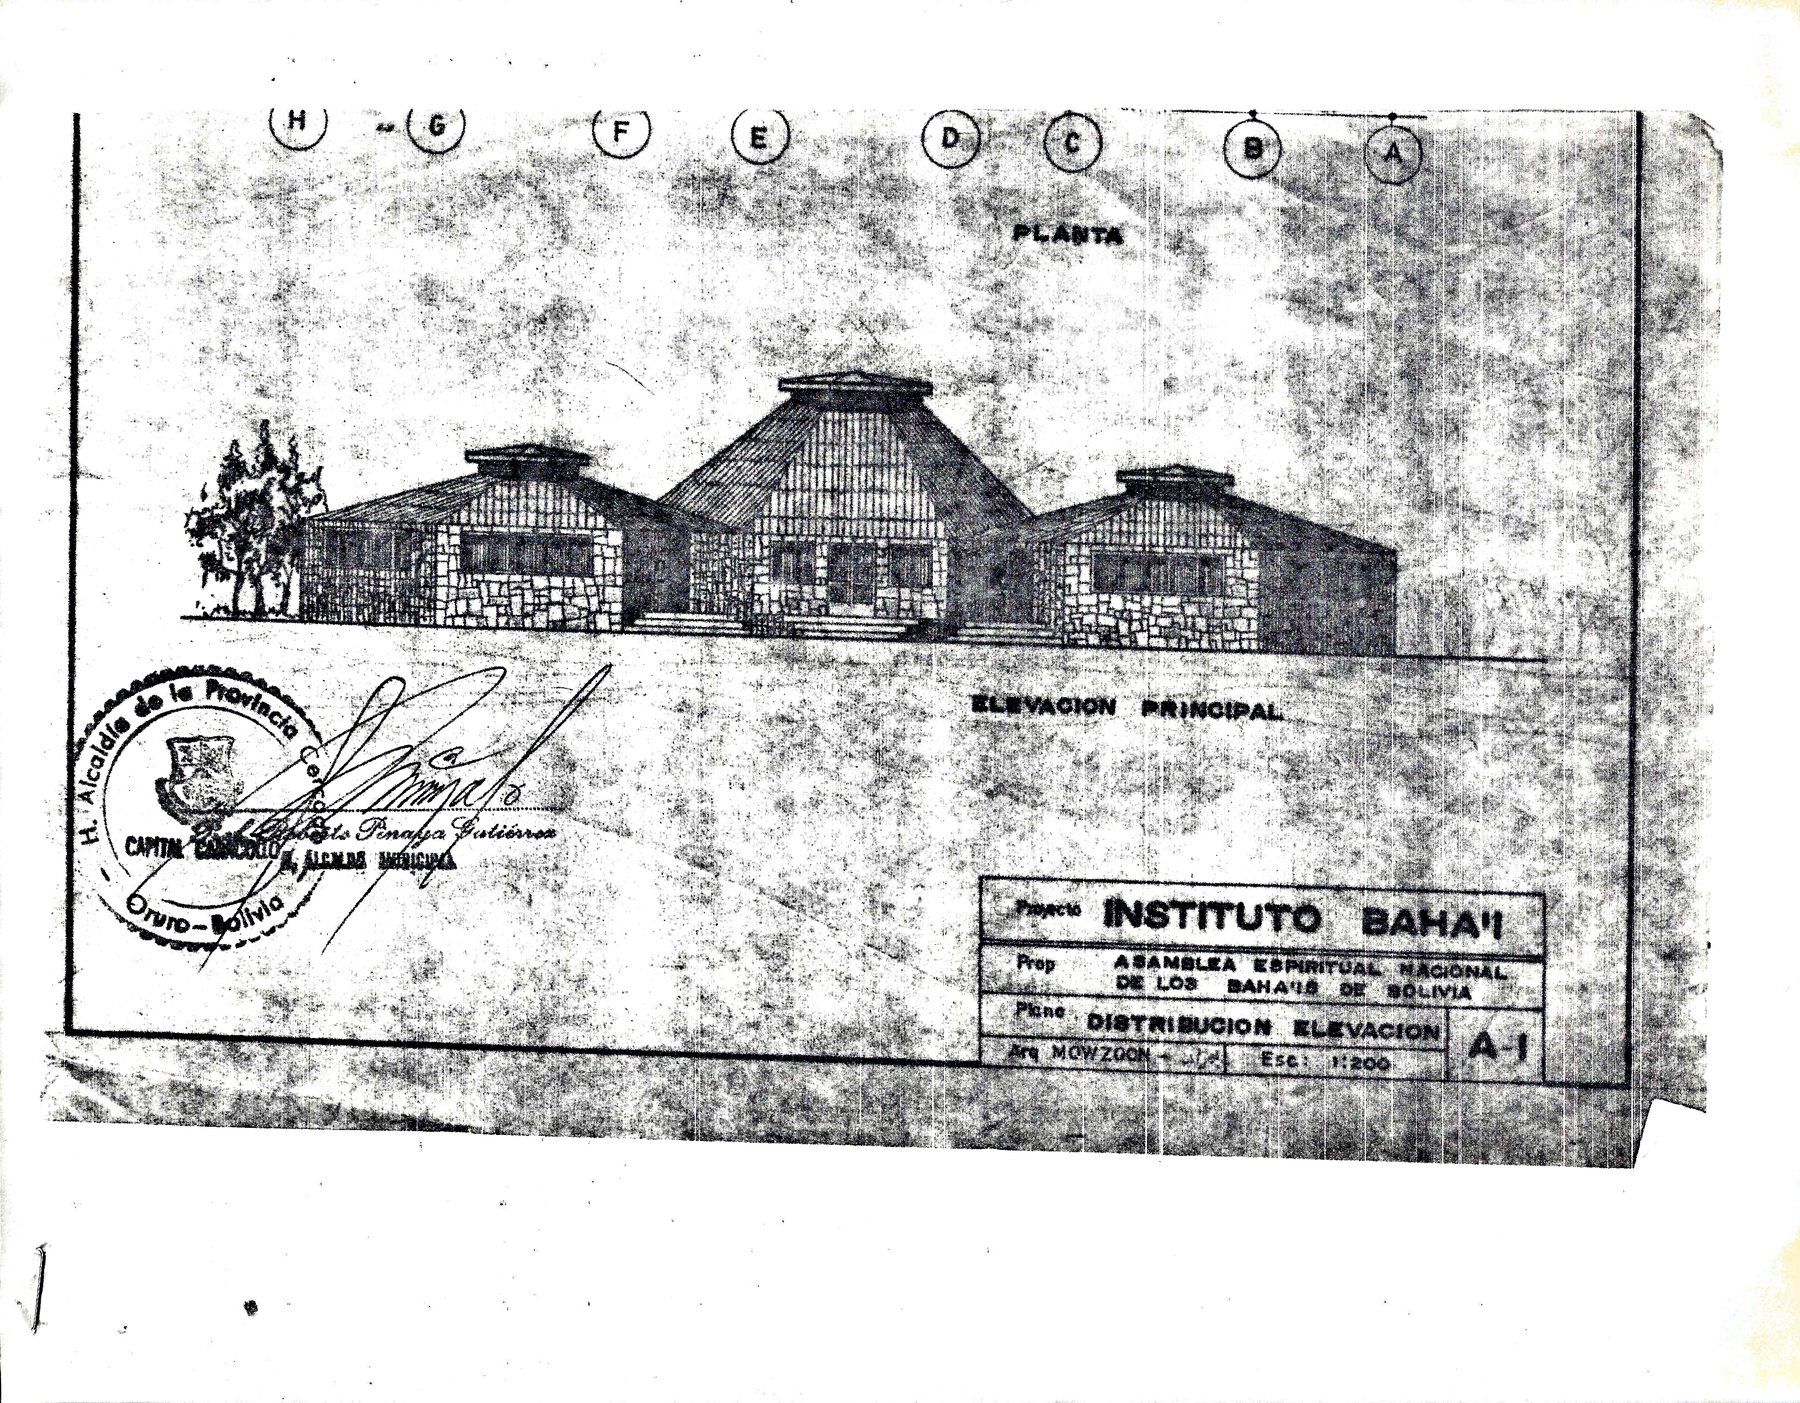
Concept sheet — site plan, elevation and room schedule. Entrada, auditorium, dormitorios, comedor, cocina.
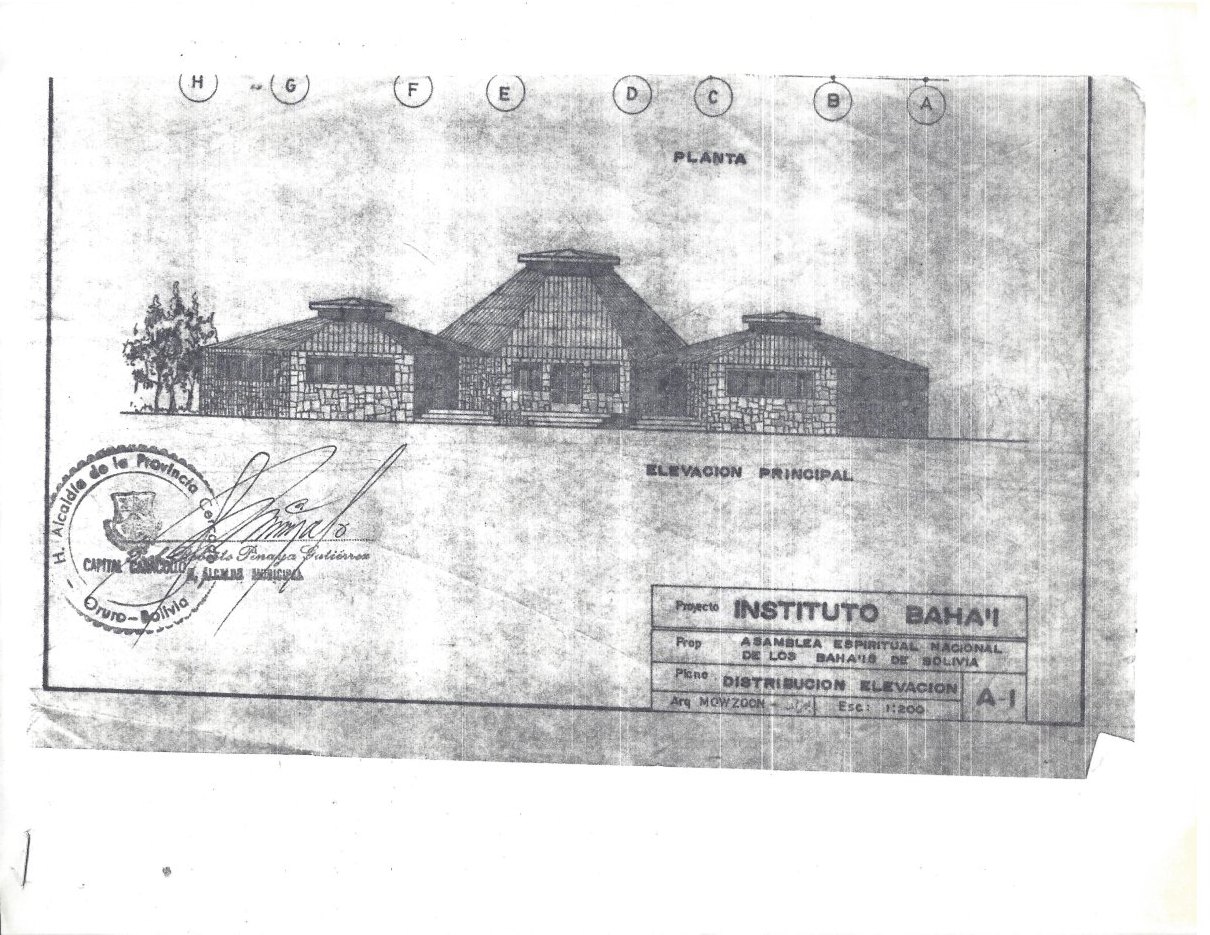
Instituto Bahá'í, sheet A‑1. Elevación principal, 1:200. Stamped by the H. Alcaldía de la Provincia, Oruro.
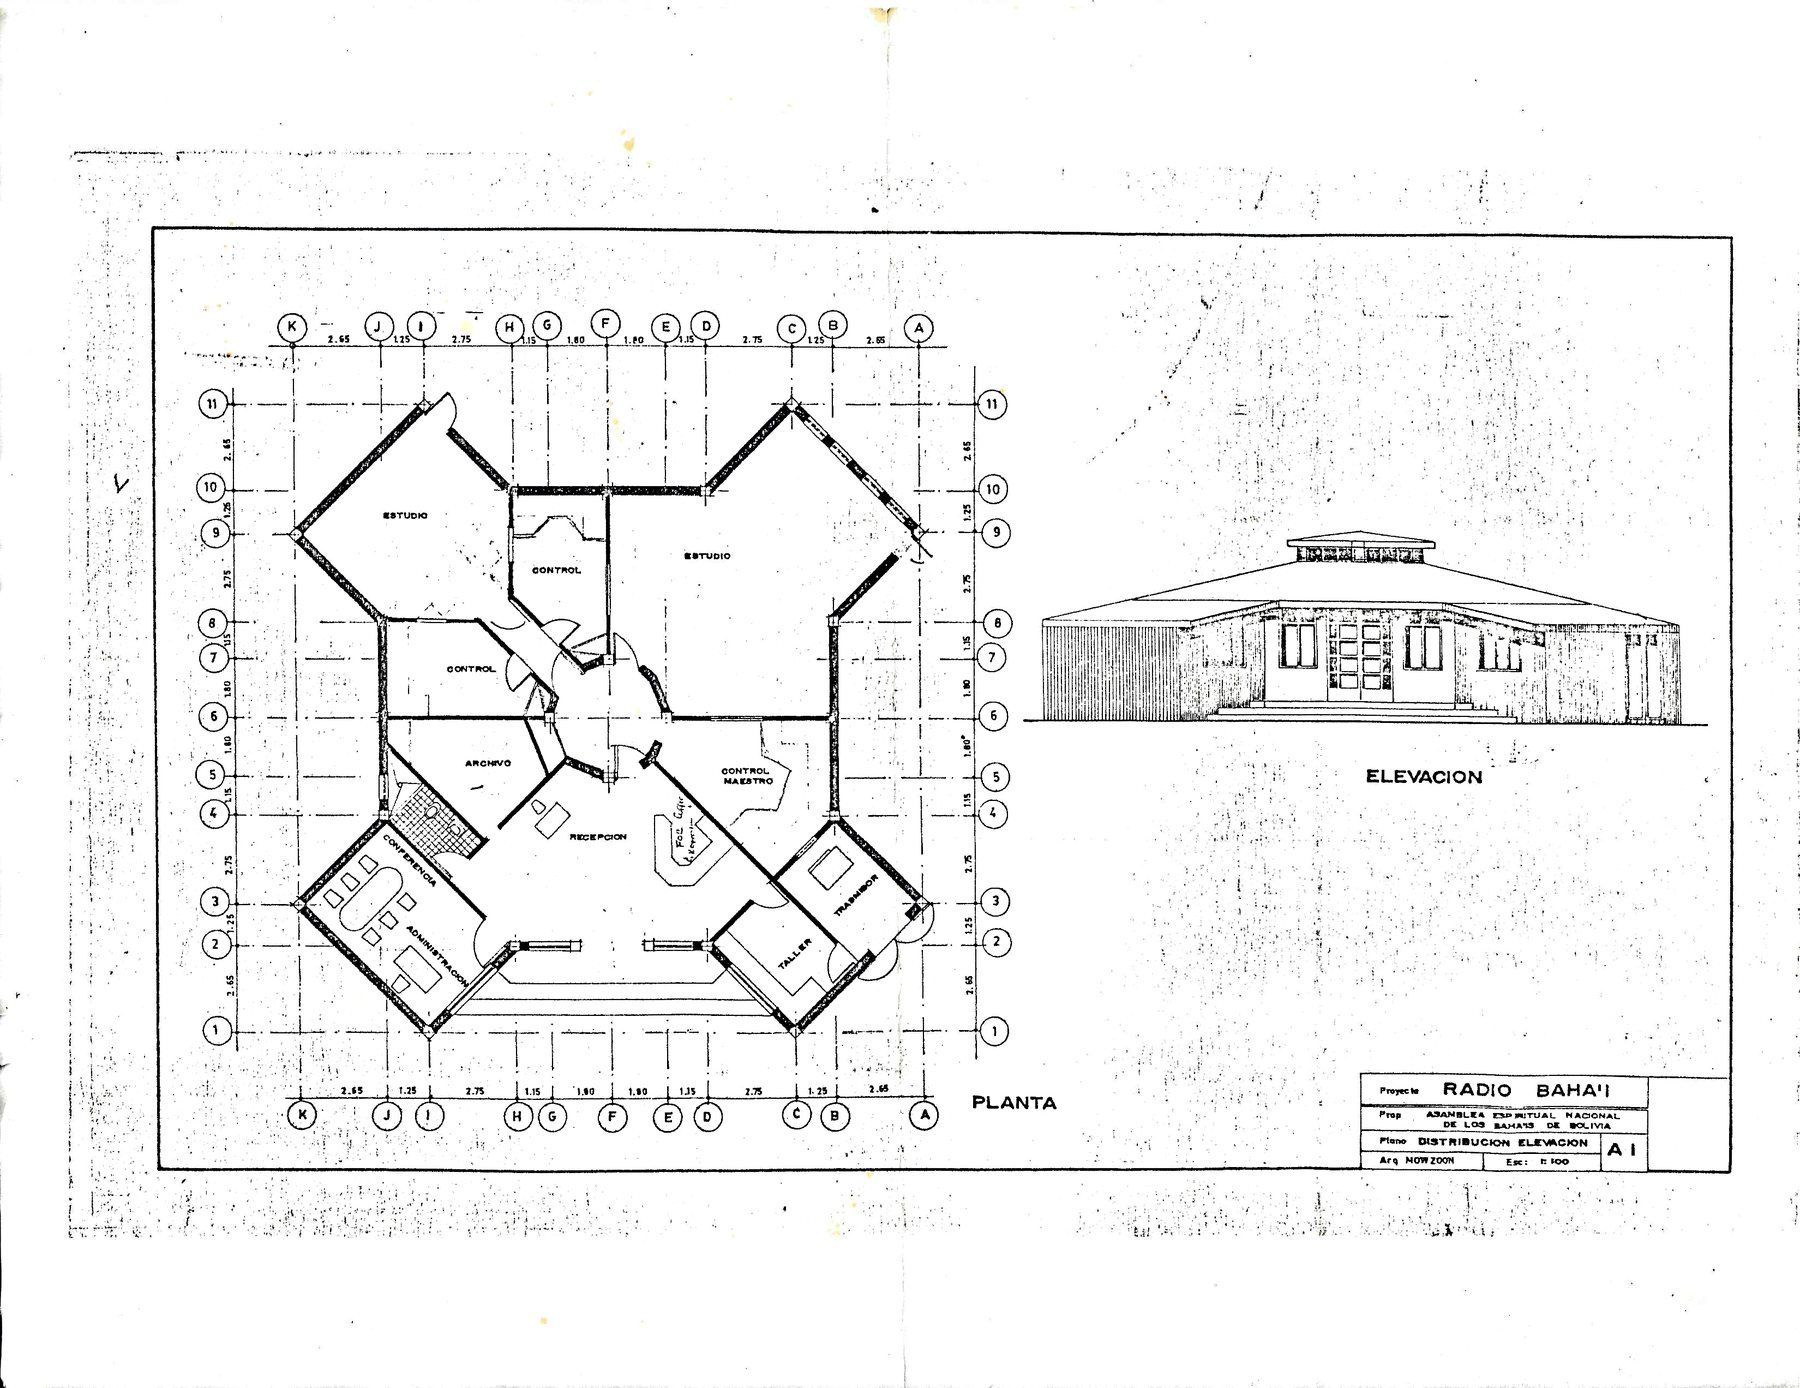
Radio Bahá'í, sheet A‑1. Planta y elevación, 1:100. Two estudios, control maestro, archivo, taller, transmisor.
Two Built in stone
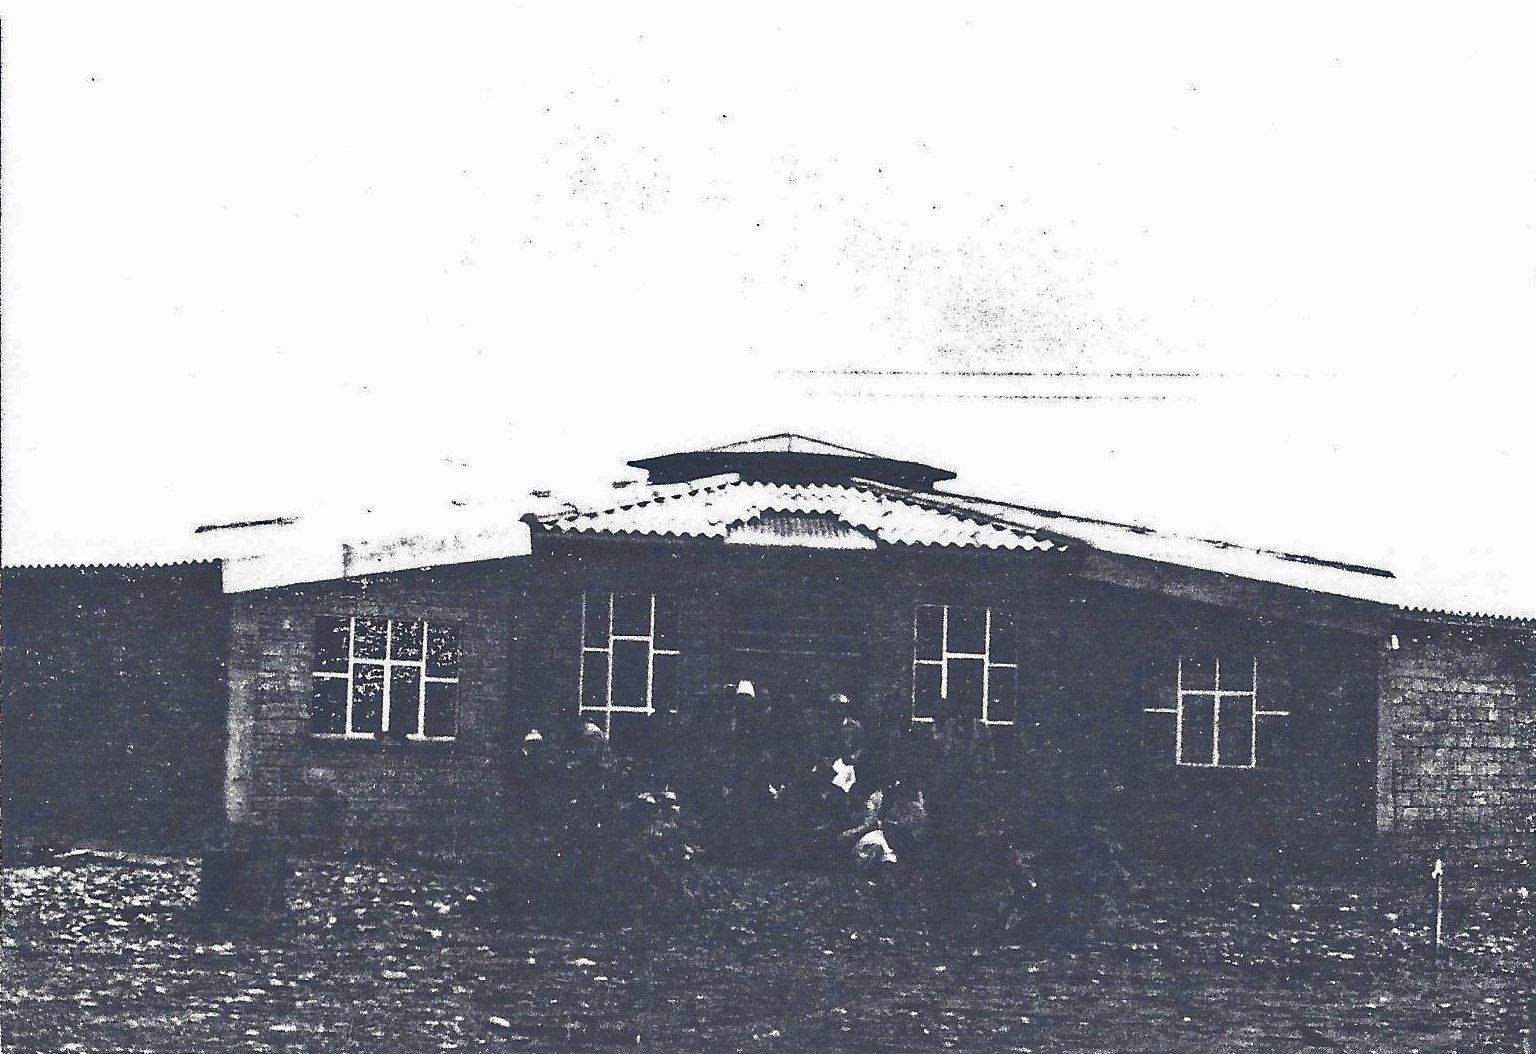
Load‑bearing masonry, timber roof structure, shingled pitches. Local material, local labour.
The same standard, whoever it is for.
Service work and commercial work are built by the same people to the same specification. Tell us what you are working on and we will tell you how we can help.
Tell us about your project